

Primary on Main
Address
1545 Southgate Rd, Knoxville, TN
Price
$ 1,999,500
Property Attributes
- MLS#1354289
- TypeSingle Family
- Listing Status Active
- CountyKnox
- CityKnoxville
- AreaKnox County
- NeighborhoodSequoyah Hills
- Zip37919
- StyleCottage
- Year Built1950
- Taxes$ 4702
- Price$ 1,999,500
- Bedrooms5
- Full Bathrooms3
- Half Bathrooms2
- Sqr Footage3456
- Lot Size0.55 Acres
Data Source:
Knoxville MLS (KAAR)
Property Description
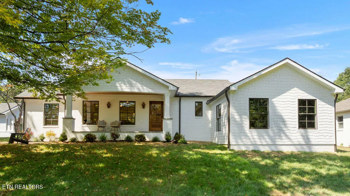
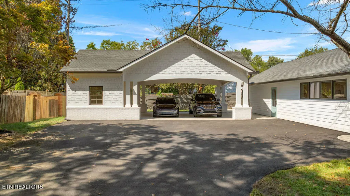
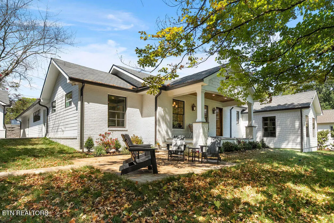
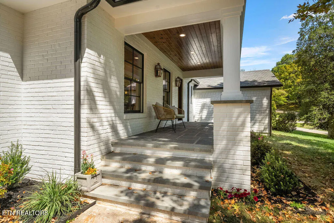
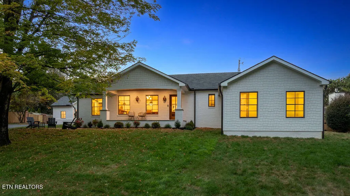
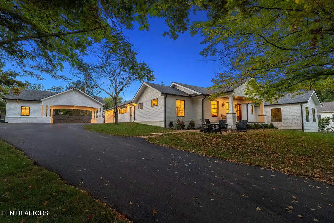
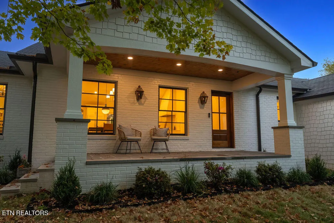
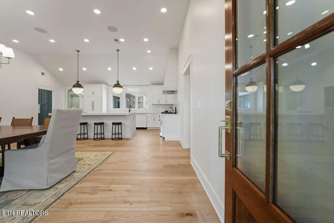
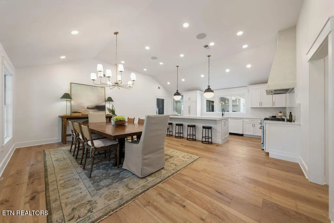
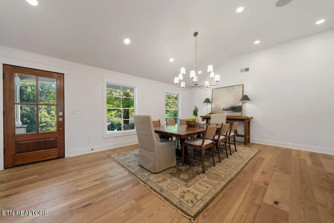
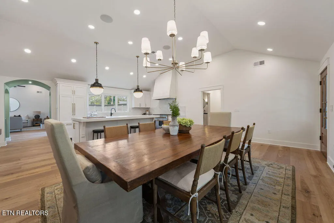
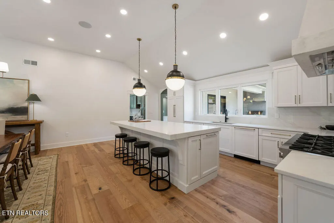
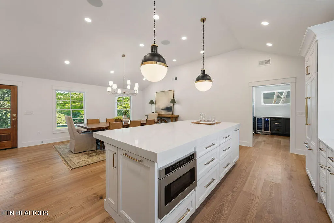
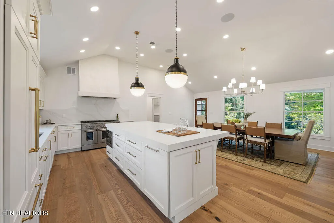
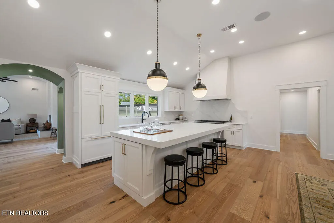
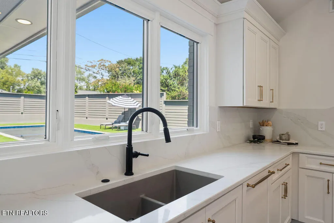
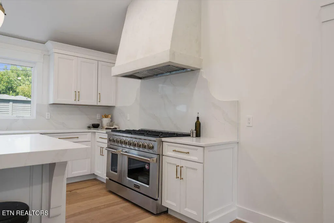
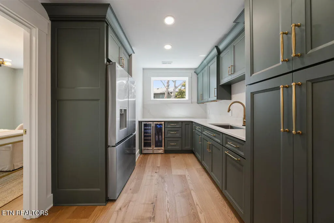
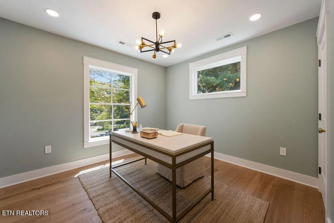
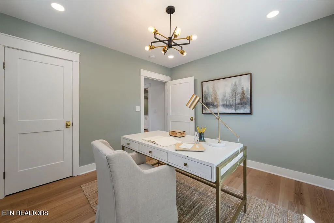
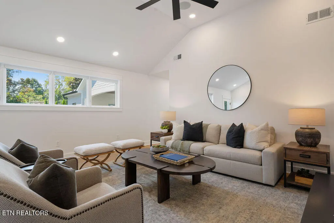
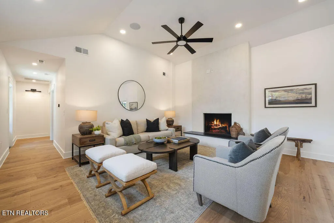
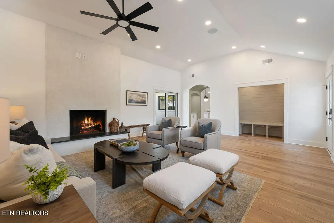
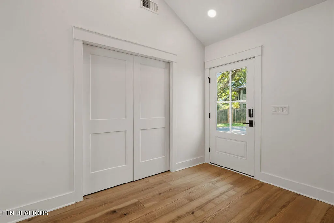
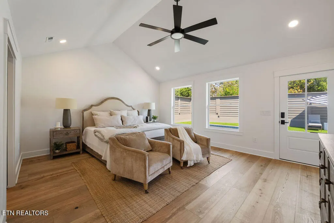
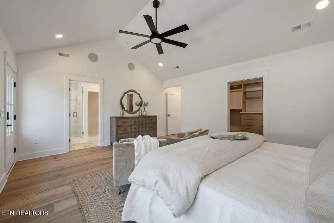
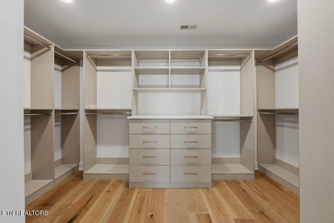
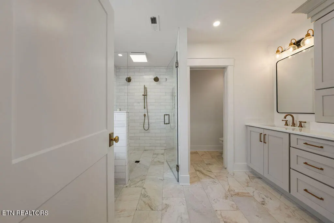
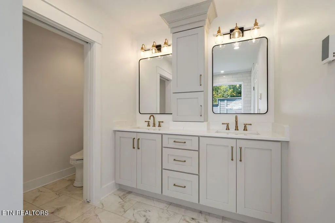
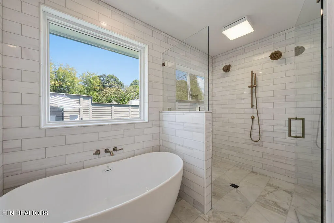
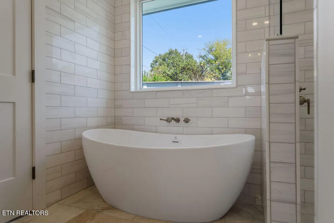
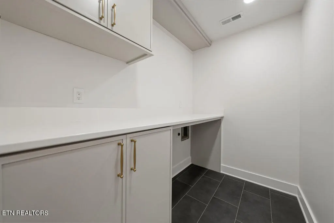
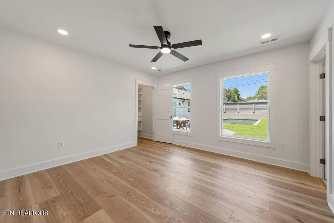
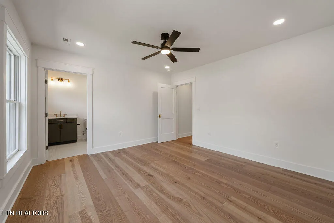
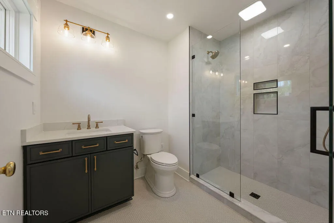
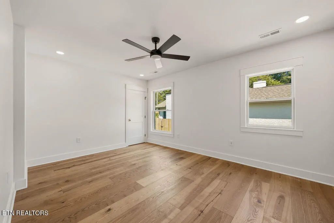
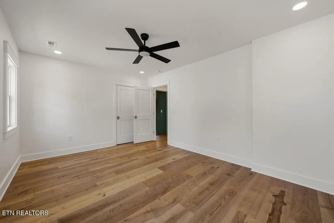
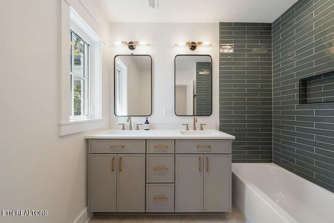
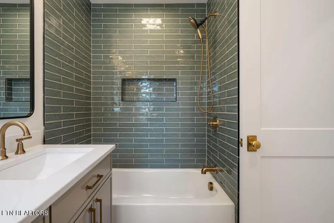
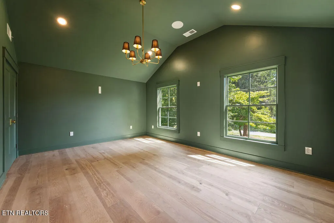
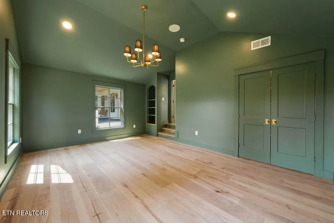
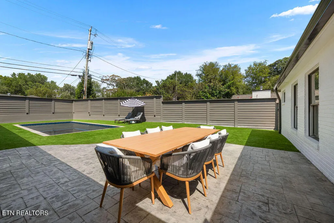
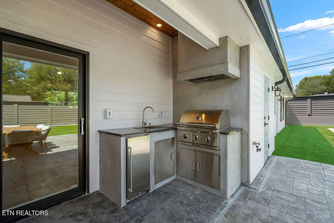
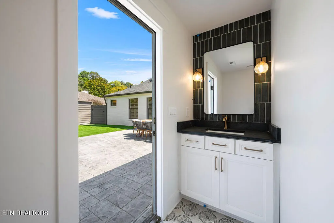
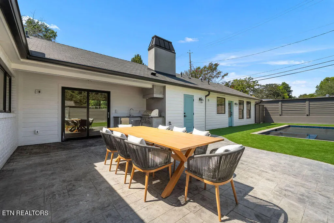
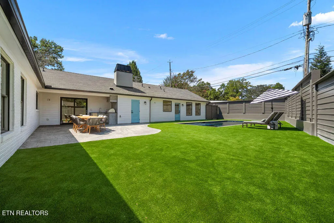
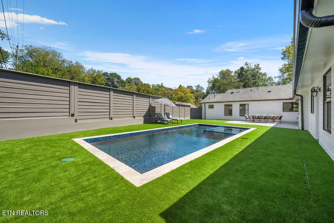
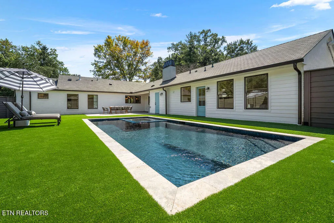
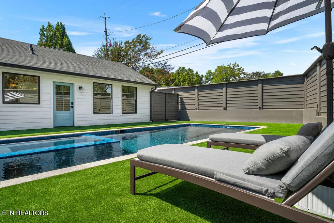
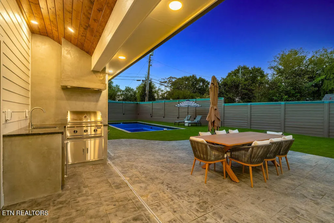
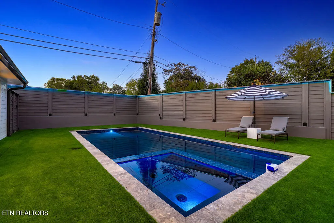
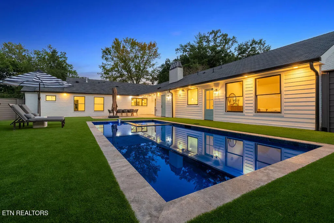
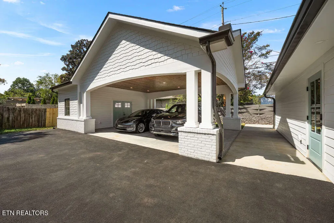
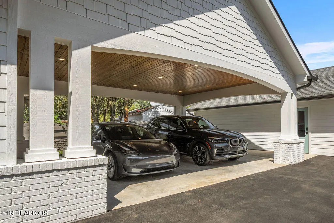
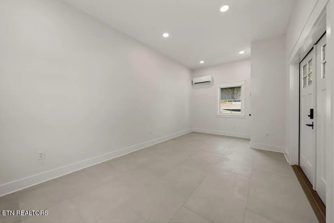
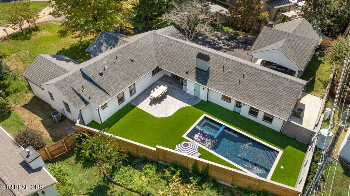
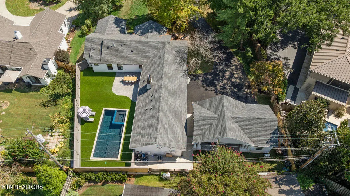
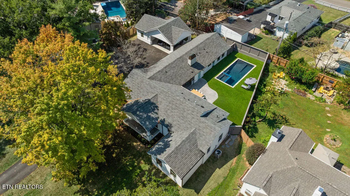
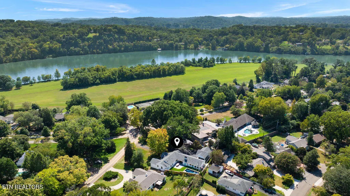
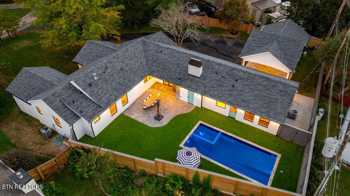
Completely renovated and reimagined in the heart of Sequoyah Hills, this one-level home is just off Cherokee Boulevard, with easy access to its popular walking path, parks, and the Tennessee River. The renovation goes far beyond cosmetic updates: the primary suite was completely rebuilt, while all new electrical, plumbing, HVAC, tankless water heater, electric car charger, and Sonos sound system join the long list of improvements throughout the house. The result is a home that feels entirely new while retaining the scale and character of its established setting. A separate hallway leads to the new primary suite, creating a quiet sense of separation from the rest of the home. The spacious bedroom includes a custom walk-in closet and ensuite bath with heated floors, a soaking tub, and large walk-in shower. A dedicated laundry room is located just off the hallway for added convenience. On the other side of the home, the main entry opens to a powder room, a second laundry room, and the remaining bedrooms. One bedroom has its own ensuite bath, while two additional bedrooms share a hallway bath. The sunken bedroom adds another dimension to the floor plan and could serve as a library, playroom, sitting room, or whatever the household needs. At the center of the home, the brand-new kitchen features a gas range, large island, solid-surface backsplash, and a custom hood surround. The open dining area has room for a table large enough to gather family and friends, or could be arranged with a smaller table to create a more intimate keeping room. A well-planned butler's pantry provides additional refrigerator space, a sink, and generous storage before opening to a private office or fifth bedroom. The large living room features a fireplace along with a convenient drop zone and additional storage. Outside, the new carport adds more than covered parking. A large heated and cooled storage room offers yet another flexible space for a home gym, art studio, workshop, or whatever suits your needs. The backyard is designed for easy outdoor living, with an outdoor kitchen, patio, in-ground pool and spa, and a dedicated powder room conveniently located for pool and backyard use. Low-maintenance turf minimizes time spent on yard work and leaves more time for enjoying the pool, spa, and outdoor spaces. Just minutes from the University of Tennessee, Downtown Knoxville, shopping, and dining, the home offers an easy connection to all that Knoxville has to offer.
| Elementary School | Middle School | High School |
|---|---|---|
| Sequoyah Elementary School | Bearden Middle School | West High School |
| Price History | |
|---|---|
| 9/3/2026 | Listed $1,999,500 |
General Features
| Sewer | Public Sewer |
|---|---|
| Heating | Central,Natural Gas,Other,Electric |
| Cooling | Other,Central Cooling,Ceiling Fan(s) |
| Appliances | Tankless Water Heater,Gas Range,Dishwasher,Disposal,Microwave,Refrigerator |
| Architectural Style | Cottage |
| Security Features | Smoke Detector |
| Construction Materials | Fiber Cement,Brick,Frame |
| Year Built | 1950 |
| Property Subtype | Single Family Residence |
| County | Knox County - 1 |
| Property Type | Single Family |
| Association Amenities | Playground |
| HOA | true |
| Attached Garage | false |
| Subdivision Name | Sequoyah Hills |
| Total Rooms | 9 |
| Full Baths | 3 |
| Status | Active |
| Directions | Kingston Pike to Cherokee Blvd to Southgate Drive, house is on the left. |
| High School | West |
| City | Knoxville |
| MLS Area | Knox County - 1 |
| Lot Size Units | Acres |
| Lot Size Square Feet | 23958 |
| Carport Spaces | 2 |
| Elementary School | Sequoyah |
| Property Attached Y/N | false |
| Middle/Junior High School | Bearden |
| MLS Area Minor | Knox County - 1 |
| Structure Type | Ranch |
| Standard Status | Active |
| New Financing Cash | true |
| New Financing Coventional | true |
| New Financing New Loan | true |
Interior Features
| Interior Amenities | Walk-In Closet(s),Cathedral Ceiling(s),Kitchen Island,Dry Bar,Pantry,Breakfast Bar,Eat-in Kitchen |
|---|---|
| Basement | Crawl Space,Slab |
| Flooring | Hardwood,Radiant Floors,Tile |
| Total Fireplaces | 1 |
| Fireplace Features | Brick |
| Basement (Y/N) | false |
| Air Conditioning Y/N | true |
| Heating Y/N | true |
| Window Features | Windows - Insulated |
| Fireplace Y/N | true |
| Half Baths | 2 |
| Total Bedrooms | 5 |
| Total Baths | 5 |
| Other_sp_Rooms_co_Great_sp_Room | true |
Exterior Features
| Exterior Amenities | Gas Grill,Prof Landscaped |
|---|---|
| Parking Features | Off-Street Parking,Detached,Main Level |
| Lot Features | Irregular Lot |
| Water Source | Public |
| Lot Size Area | 0.55 |
| Building Area Total | 3456 |
| Lot Size Acres | 0.55 |
| Lot Size Source | Tax Records |
Amenities
- Foreclosure
- Views
- Short Sale
- New Construction
- Adult 55+
- Lease To Own
- No HOA Fees
- Furnished
- Primary On Main
- Air Conditioning
- Seller Finance
- Green
- Fixer Upper
- Horse
- Golf
- Fireplace
- Deck
- Garage
- Basement
- Pool
Property vs Single Family Average in 37919
Price
Taxes
Year Built
 The data relating to real estate for sale on this Web Site comes from the IDX Program of the East Tennessee Realtors® Multiple Listing Service. © Copyright 2026 All rights reserved. This information is being provided for the consumers' personal, non-commercial use and may not be used for any purpose other than to identify prospective properties the consumers may be interested in purchasing. This information was updated September 10, 2026 4:23 AM UTC Some properties may subsequently have sold
