

Primary on Main
Address
932 Woodside St, Knoxville, TN
Price
$ 975,000
Property Attributes
- MLS#1339036
- TypeSingle Family
- Listing Status Pending
- CountyKnox
- CityKnoxville
- AreaKnox County
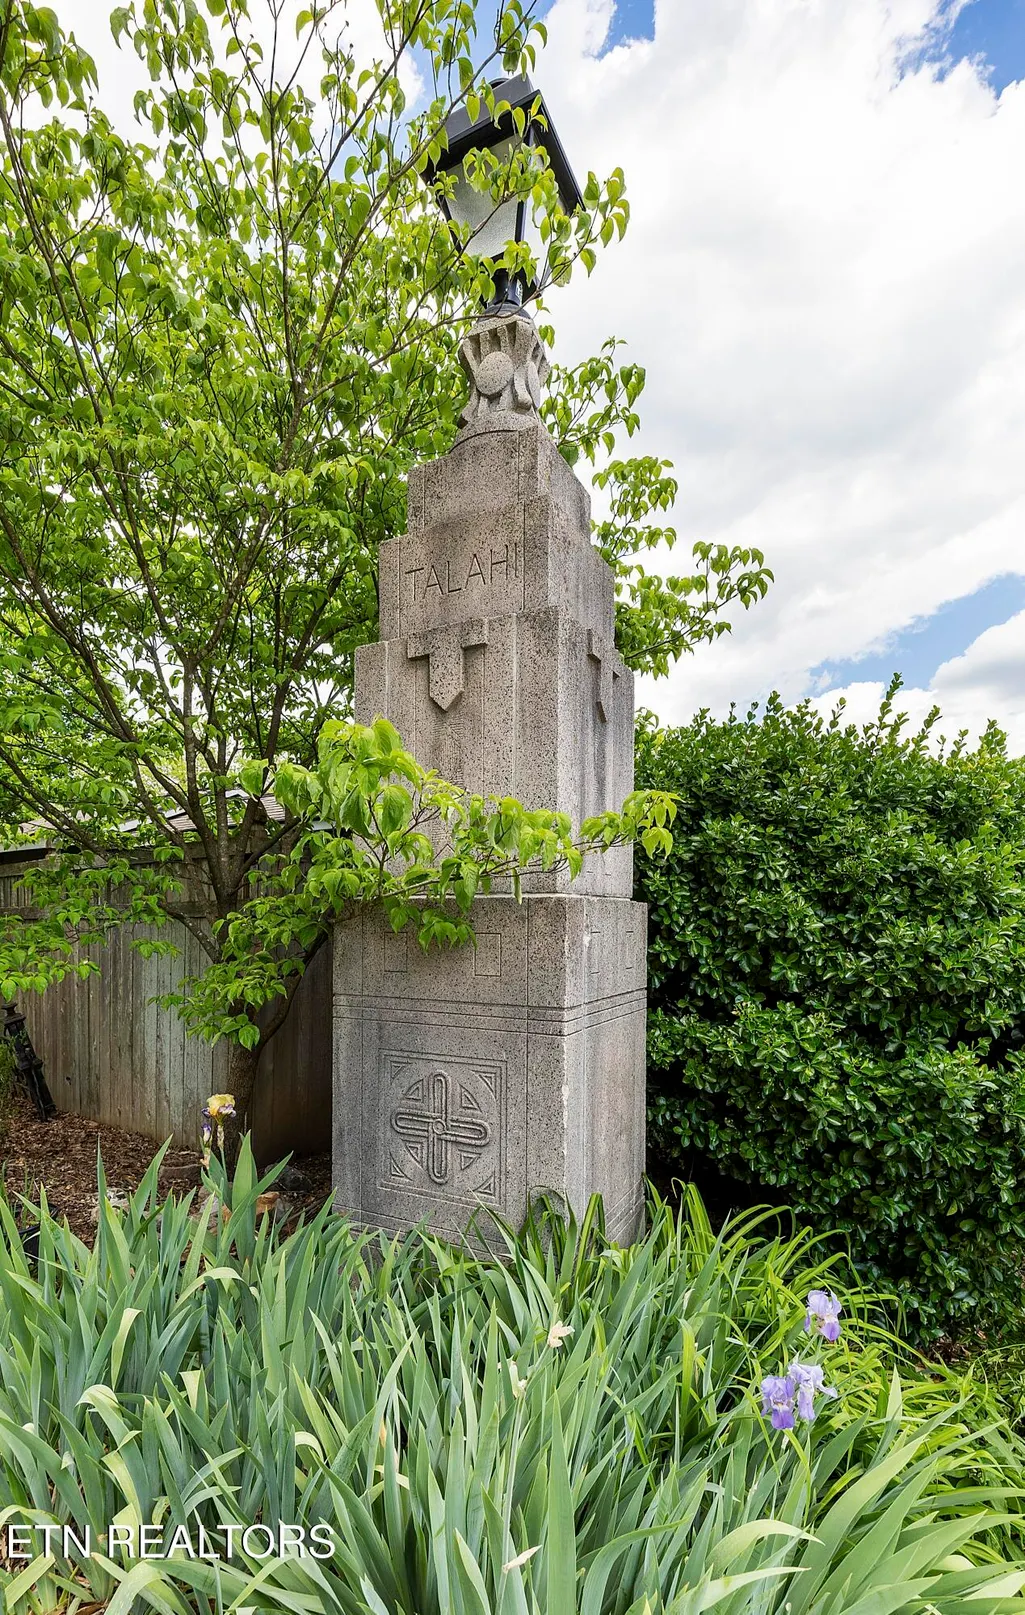
- NeighborhoodSequoyah Hills
- Zip37919
- StyleCottage, Traditional
- Year Built1947
- Taxes$ 3865
- Price$ 975,000
- Bedrooms5
- Full Bathrooms3
- Half Bathrooms0
- Sqr Footage2577
- Lot Size0.22 Acres
Data Source:
Knoxville MLS (KAAR)
Property Description
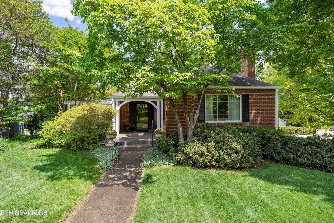
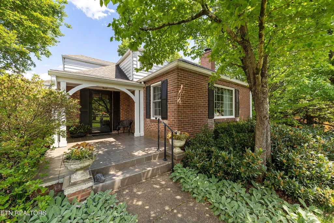
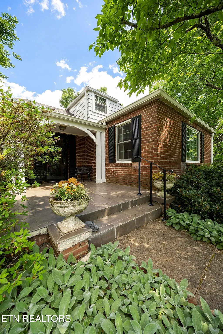
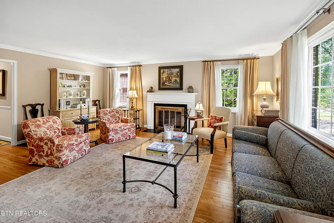
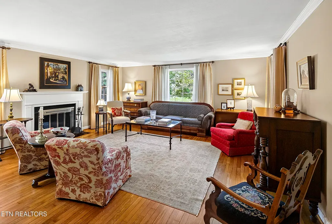
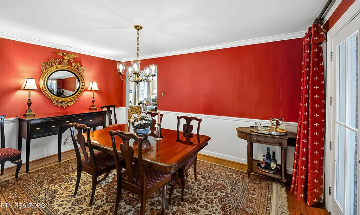
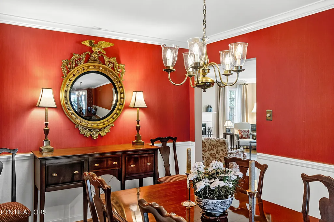
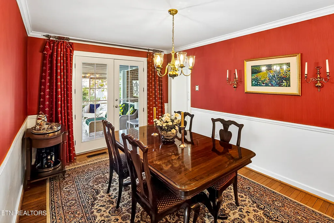
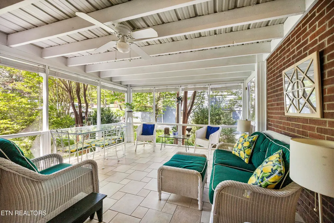
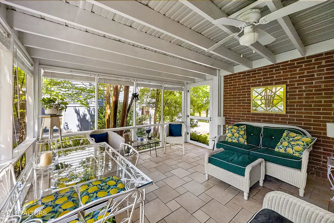
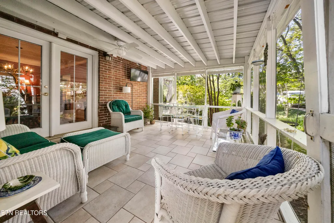
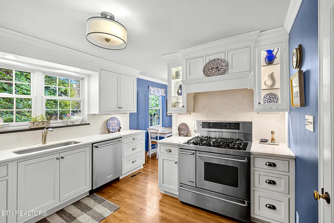
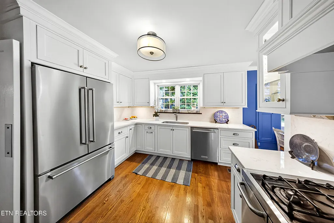
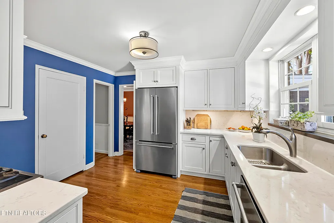
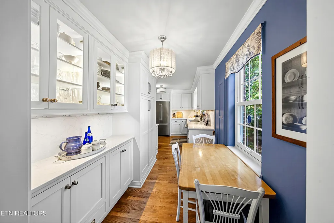
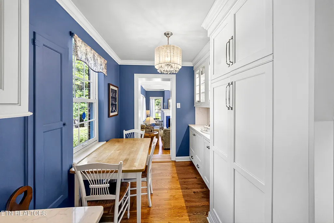
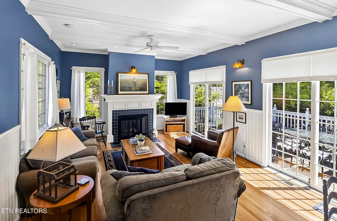
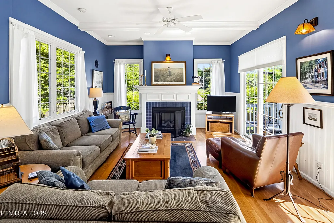
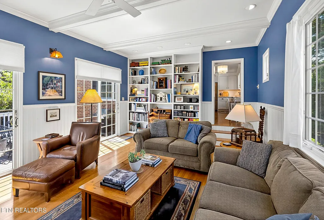
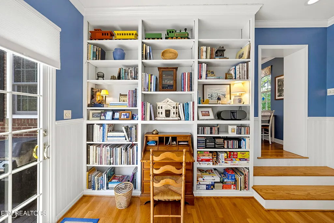
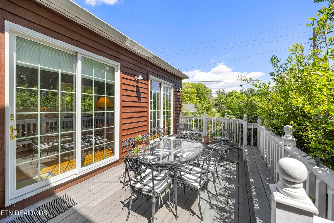
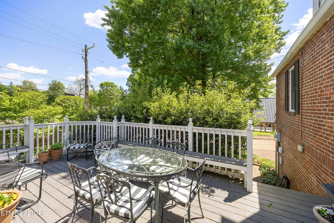
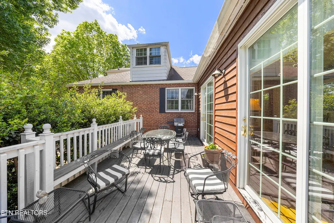
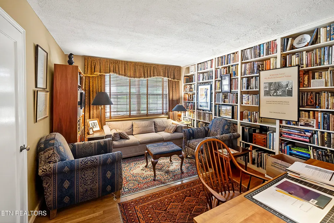
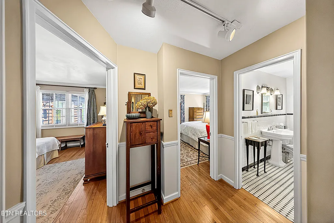
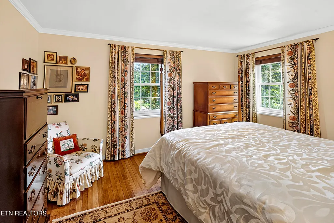
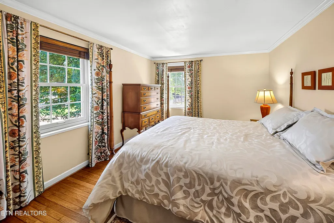
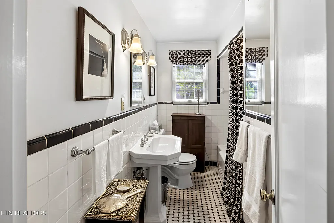
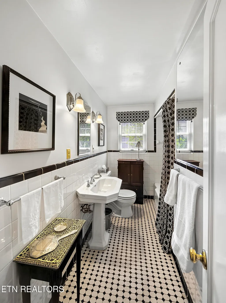
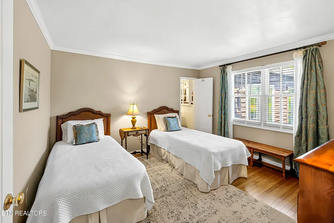
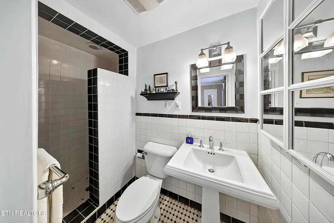
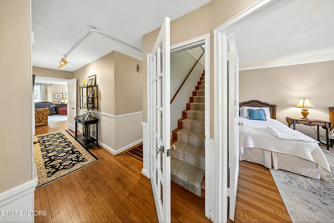
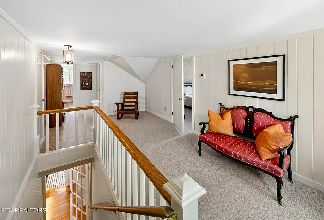
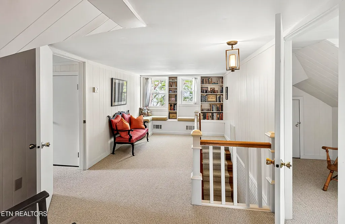
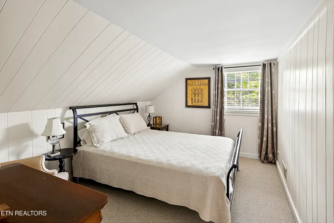
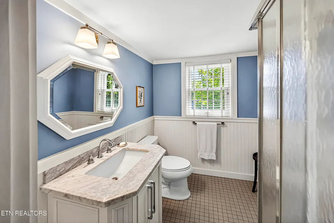
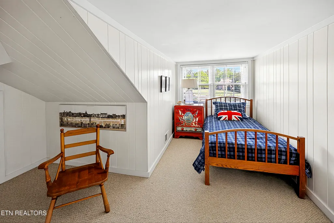
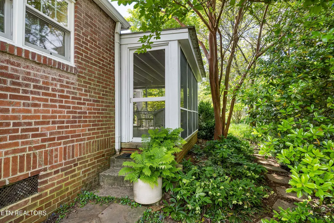
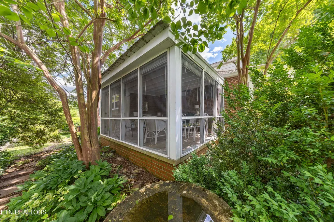
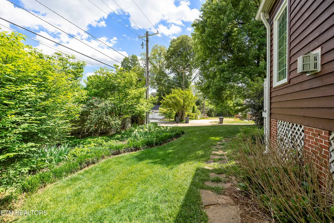
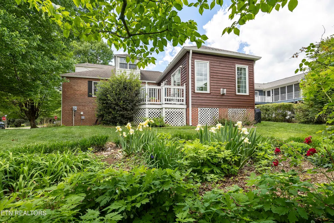
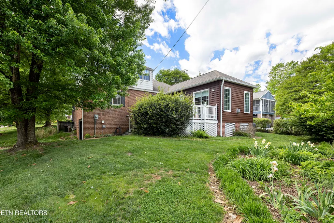
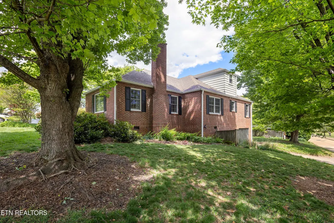
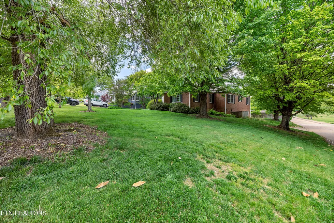
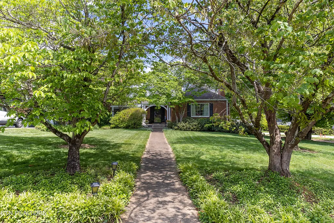
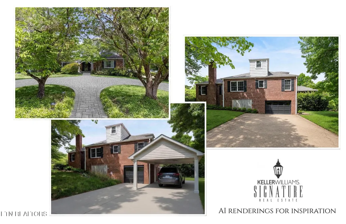
New Price! Nestled in the heart of treasured Sequoyah Hills, this enchanting 1947 brick cottage with updates captures the timeless character of the neighborhood and provides convenience to Sequoyah Elementary, the library, parks, and favorites like The Plaid Apron with just a short stroll or ride away. A curved roof portico along with matures trees and a lush lawn enhances the curb appeal of this charming home and welcomes family and friends. Beautiful wood floors and moldings unfold as you enter, and the formal living space has ample room for seating, a focal fireplace and ample natural light. A formal dining room with wainscoting and French doors accessing a covered porch will be the perfect place to host dinners and celebrations. The updated kitchen will be any chef's delight with a gas cook-top, stainless appliances, crisp white glass front cabinetry and the cutest breakfast nook for quick bites and quiet dinners at home. Directly off of the kitchen is the primary living space with fireplace, hardwood floors, built-ins, large windows and access to the back deck where grilling and dining al fresco can be enjoyed. Three bedrooms with one currently being used as an office and classic black and white tile baths complete the main level. Upstairs has a spacious landing with window seats, built-ins and floor space for play as well as the two remaining bedrooms and bath. The screened-in porch off the main level of the house will definitely be the place where time will be spent enjoying morning coffee, a nightcap or a relaxing afternoon nap on a mild summer day. The backyard flower beds and an expansive front lawn - perfect for your favorite yard games - frame this precious home. Convenient to the amenities of Sequoyah Hills as well as downtown, campus, shopping and dining - this cottage home is a can't miss!
| Elementary School | Middle School | High School |
|---|---|---|
| Sequoyah Elementary School | Bearden Middle School | West High School |
| Price History | |
|---|---|
| 5/1/2026 | Listed $1,100,000 |
| 5/19/2026 | 5$1,049,000 |
| 6/26/2026 | 2$1,024,000 |
| 7/24/2026 | 3$995,000 |
| 8/7/2026 | 2$975,000 |
General Features
| Sewer | Public Sewer |
|---|---|
| Heating | Central,Heat Pump,Natural Gas,Electric |
| Cooling | Central Cooling,Ceiling Fan(s) |
| Appliances | Gas Range,Gas Cooktop,Dishwasher,Refrigerator,Self Cleaning Oven |
| Garage Spaces | 2 |
| Architectural Style | Cottage,Traditional |
| Security Features | Smoke Detector |
| Construction Materials | Wood Siding,Brick |
| Year Built | 1947 |
| View | Other |
| Property Subtype | Single Family Residence |
| Community Features | Sidewalks |
| County | Knox County - 1 |
| Property Type | Single Family |
| Association Amenities | Playground |
| HOA | true |
| Attached Garage | true |
| Subdivision Name | Sequoyah Hills |
| Total Rooms | 9 |
| Full Baths | 3 |
| Status | Pending |
| Directions | From Kingston Pike turn onto Scenic Drive; pass through the Stop sign and turn left onto Oakhurst Drive; at the second Stop sign turn right on to Woodside Street, home is on the left |
| High School | West |
| City | Knoxville |
| MLS Area | Knox County - 1 |
| Lot Size Units | Acres |
| Lot Size Square Feet | 9975 |
| Elementary School | Sequoyah |
| Property Attached Y/N | false |
| Middle/Junior High School | Bearden |
| MLS Area Minor | Knox County - 1 |
| Structure Type | 1 1/2 Story |
| Standard Status | Pending |
| New Financing Cash | true |
| New Financing FHA | true |
| New Financing VA Loan | true |
| New Financing Coventional | true |
| New Financing New Loan | true |
Interior Features
| Interior Amenities | Pantry,Eat-in Kitchen |
|---|---|
| Basement | Crawl Space |
| Flooring | Carpet,Hardwood,Tile |
| Total Fireplaces | 2 |
| Fireplace Features | Gas,Brick,Wood Burning,Gas Log |
| Basement (Y/N) | false |
| Air Conditioning Y/N | true |
| Heating Y/N | true |
| Window Features | Windows - Insulated |
| Fireplace Y/N | true |
| Total Bedrooms | 5 |
| Total Baths | 3 |
| Other_sp_Rooms_co_Family_sp_Room | true |
Exterior Features
| Exterior Amenities | Windows - Vinyl |
|---|---|
| Parking Features | Garage Faces Side,Garage Door Opener,Attached,Basement |
| Lot Features | Corner Lot,Level |
| Water Source | Public |
| Lot Size Area | 0.22 |
| Building Area Total | 2577 |
| Lot Dimensions | 80 x 153.3 x IRR |
| Lot Size Acres | 0.22 |
| Lot Size Source | Tax Records |
| Door Features | Doors - Storm |
Amenities
- Foreclosure
- Views
- Short Sale
- New Construction
- Adult 55+
- Lease To Own
- No HOA Fees
- Furnished
- Primary On Main
- Air Conditioning
- Seller Finance
- Green
- Fixer Upper
- Horse
- Golf
- Fireplace
- Deck
- Garage
- Basement
- Pool
Property vs Single Family Average in 37919
Price
Taxes
Year Built
 The data relating to real estate for sale on this Web Site comes from the IDX Program of the East Tennessee Realtors® Multiple Listing Service. © Copyright 2026 All rights reserved. This information is being provided for the consumers' personal, non-commercial use and may not be used for any purpose other than to identify prospective properties the consumers may be interested in purchasing. This information was updated September 10, 2026 4:23 AM UTC Some properties may subsequently have sold
