

Views
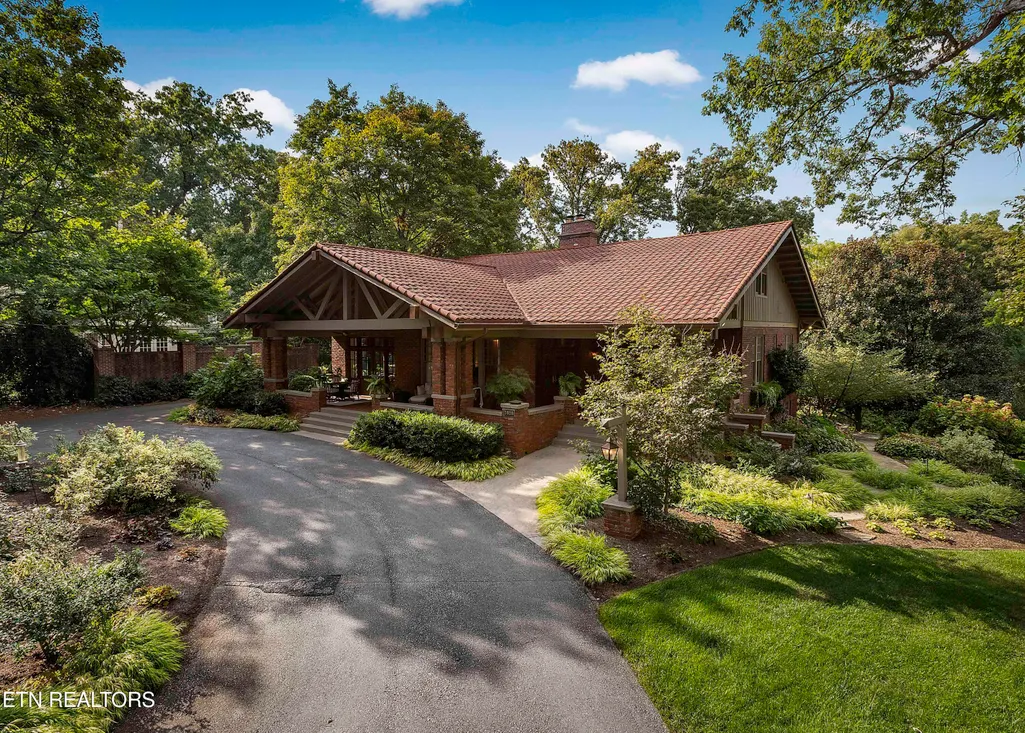
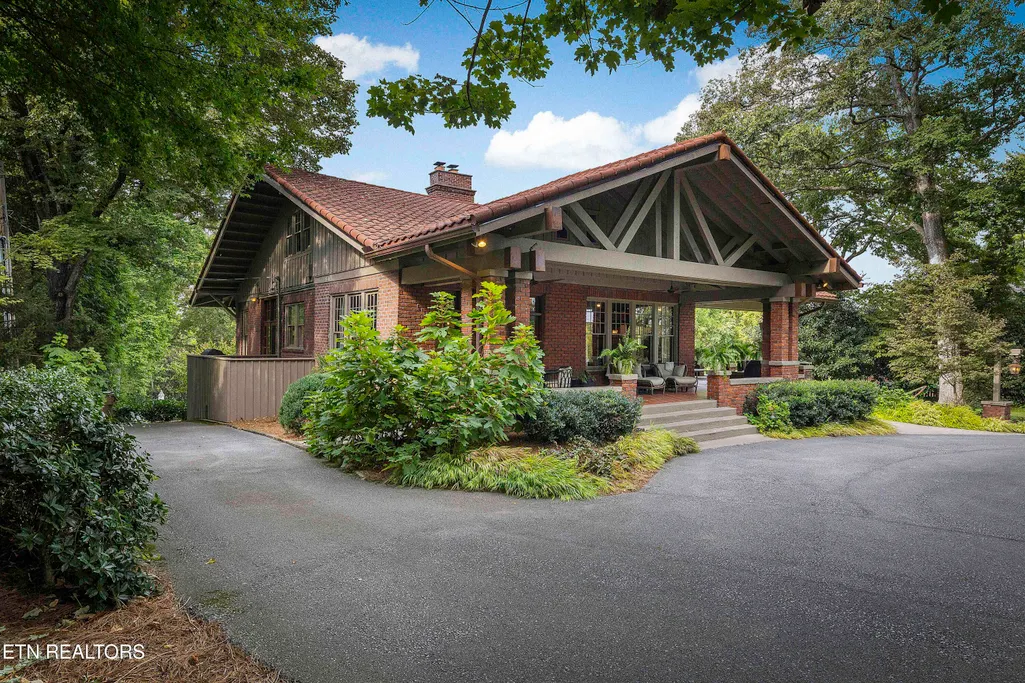
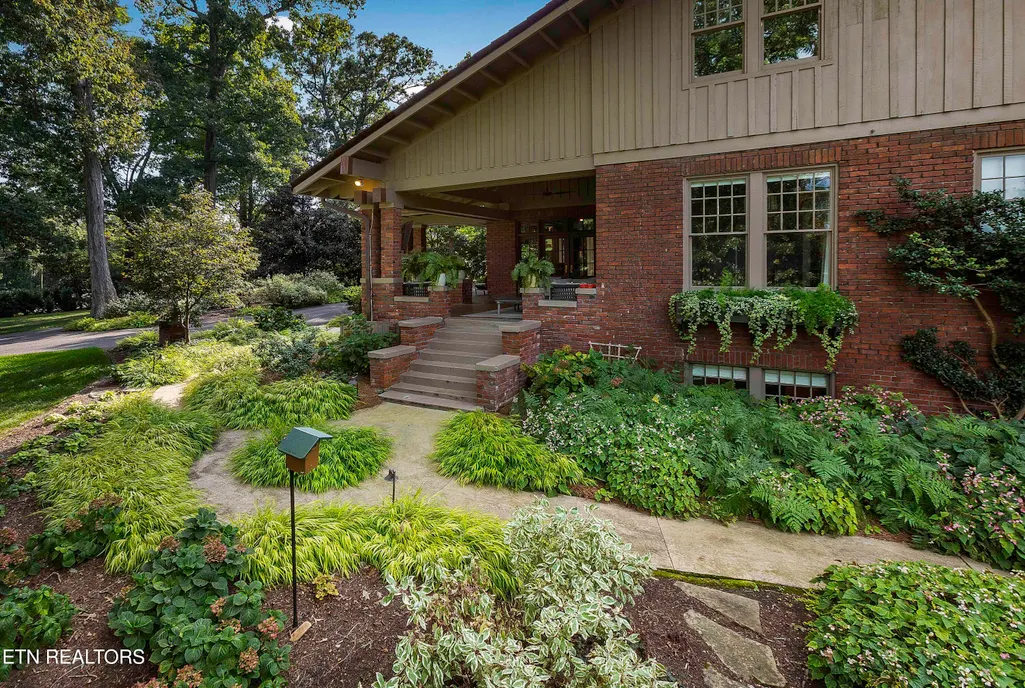
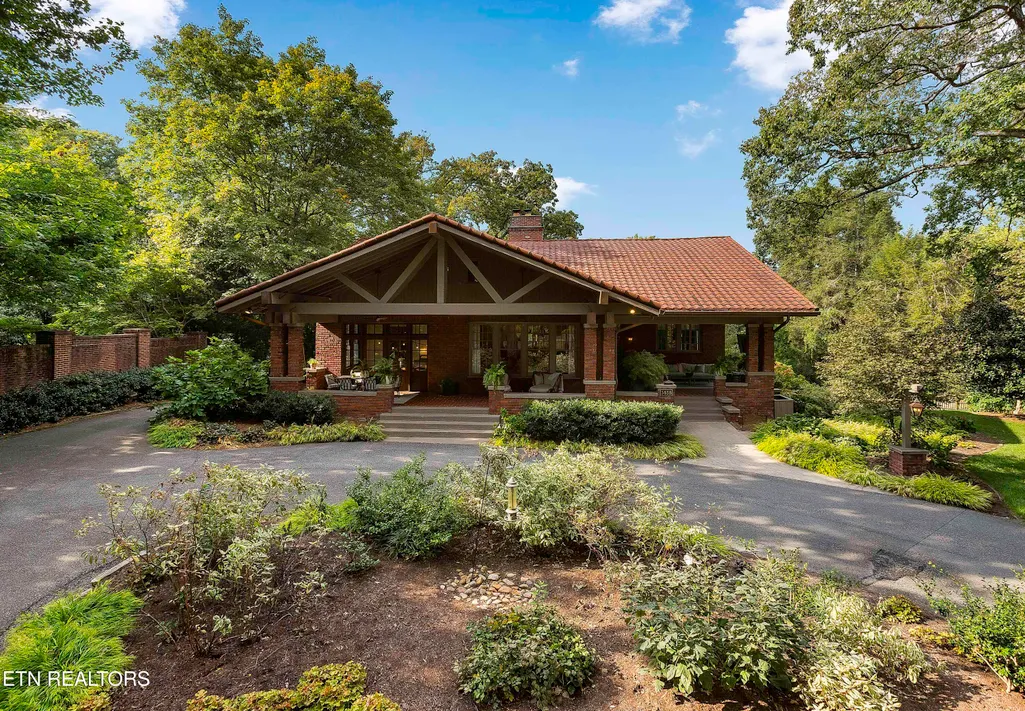
Address
3835 Kingston Pike, Knoxville, TN
Price
$ 2,995,000
Property Attributes
- MLS#1335711
- TypeSingle Family
- Listing Status Active
- CountyKnox
- CityKnoxville
- AreaKnox County
- NeighborhoodSequoyah Hills
- Zip37919
- StyleCottage, Craftsman, Traditional
- Year Built1925
- Taxes$ 8953
- Price$ 2,995,000
- Bedrooms4
- Full Bathrooms4
- Half Bathrooms0
- Sqr Footage5266
- Lot Size3.08 Acres
Data Source:
Knoxville MLS (KAAR)
Property Description
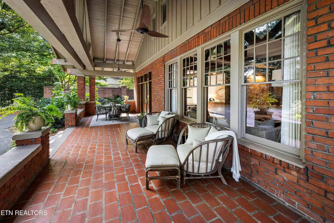
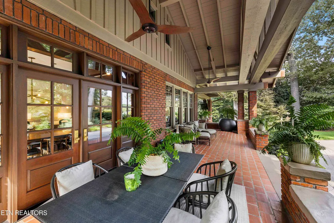
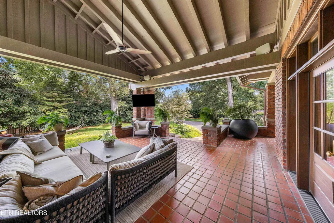
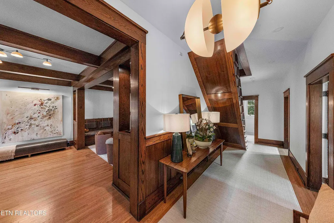
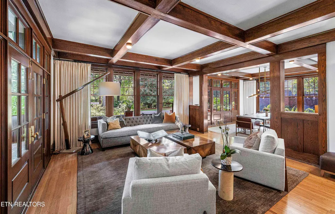
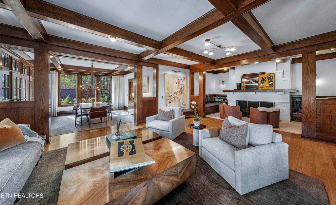
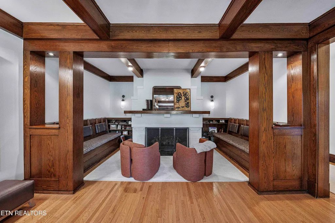
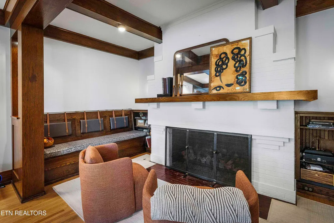
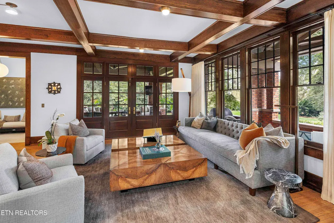
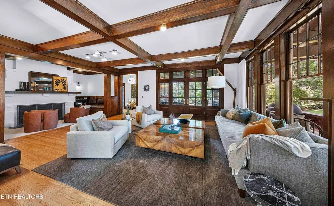
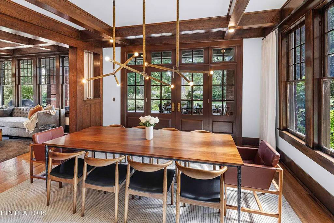
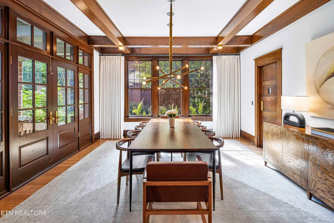
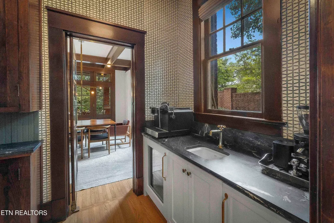
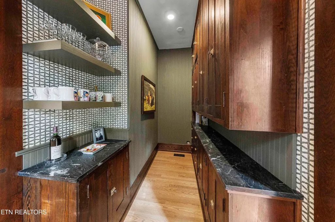
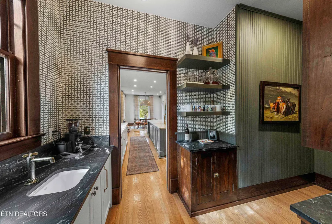
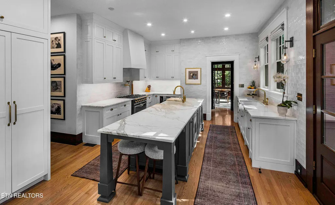
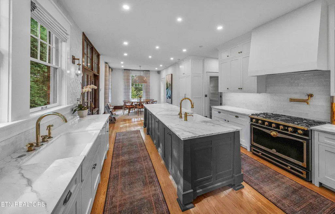
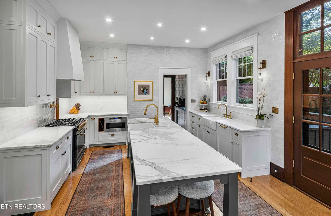
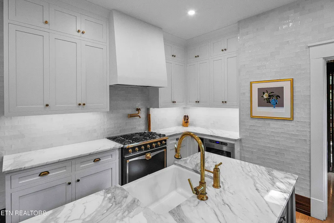
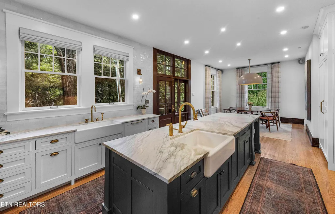
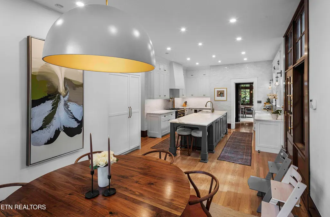
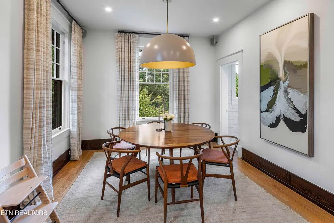
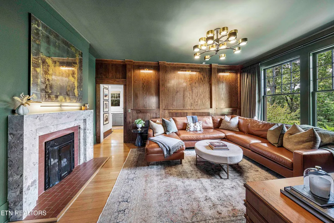
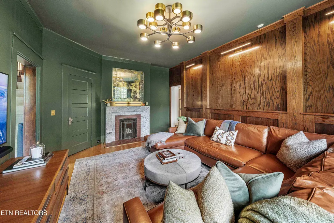
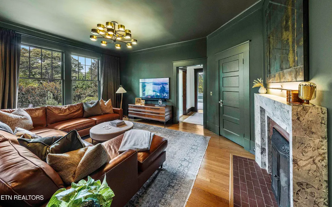
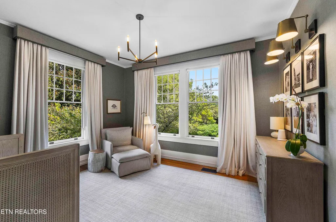
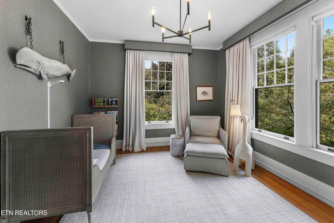
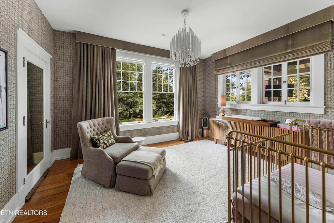
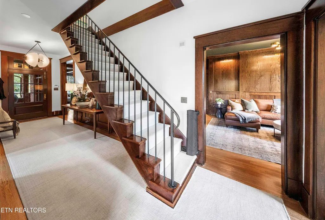
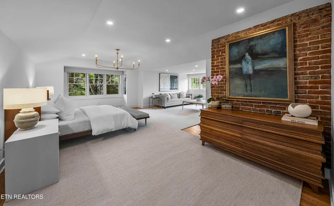
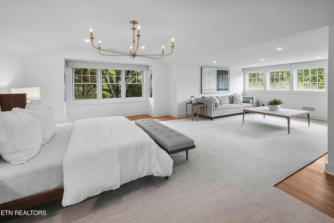
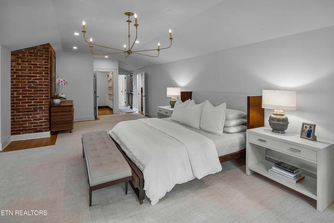
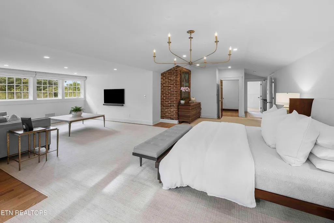
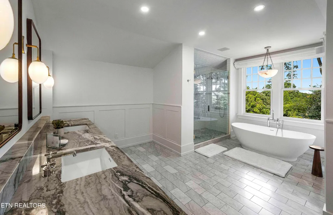
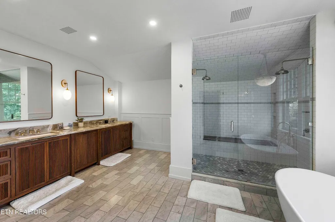
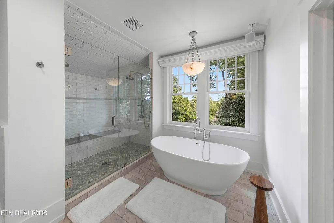
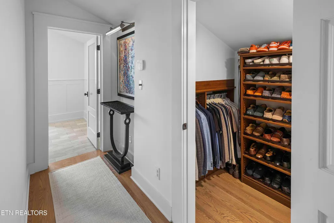
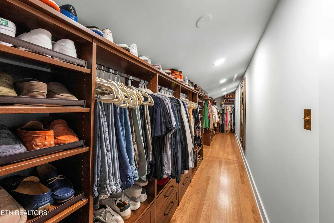
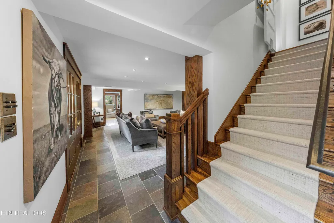
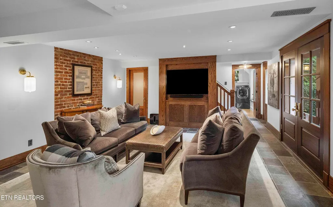
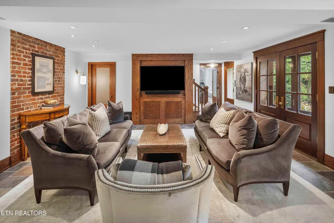
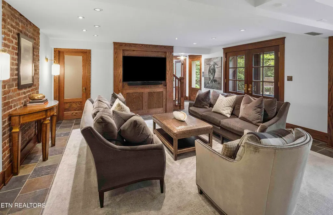
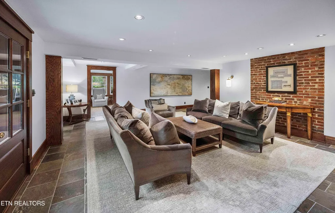
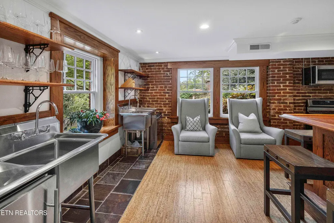
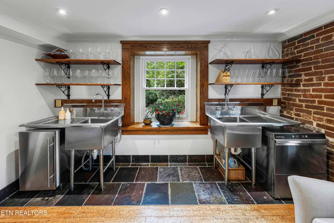
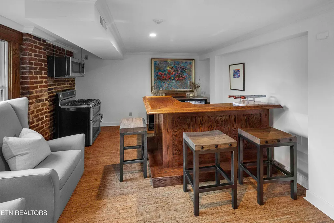
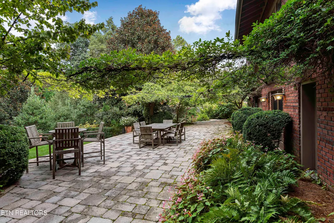
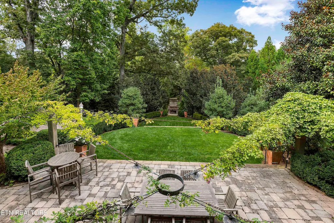
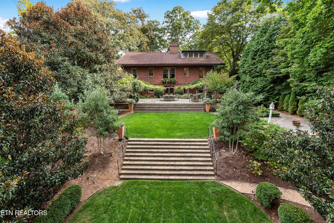
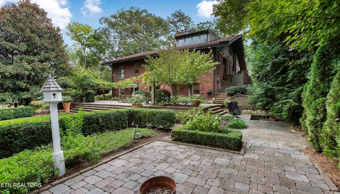
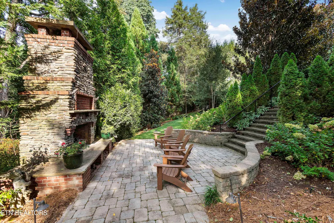
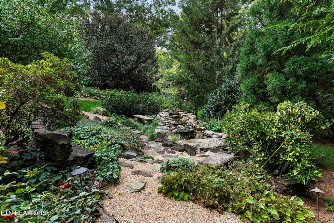
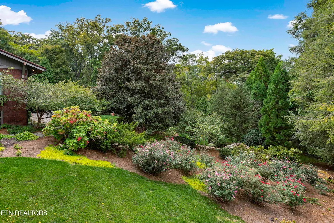
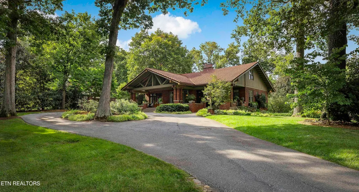
With all the charm and unique architecture of a 1920's Stickley designed home coupled with all the high-end amenities and current design choices of today, this incredible craftsman style home is like no other! Located on over 3 acres with beautiful grounds, covered porches, rich hardwoods, custom designer lighting and touches throughout, this West Knoxville estate is a statement home for the most discerning buyer. Off of the covered front porch which is perfect for outdoor living, the foyer welcomes family and guests and segues into the front living room with exposed beams, hardwoods, plenty of windows for natural light, and a fireplace flanked by banquet seating creating a cozy venue for more intimate conversations. The formal dining room - with access to the front covered porch - is spacious enough for a large dining table as well as a sideboard. A butler's pantry with sink, open shelving, wine fridge and built-in cabinetry with ample room to store your silver, platters and serving pieces is adjacent to the dining room. A beautiful white eat-in kitchen with a large island, high-end appliances, gas cooktop, pot-filler, plus ample counter space and storage sets the stage for creating memorable dinners for two or for many. A more informal living space at the back of the home with rich paneling and an architectural fireplace is a cozy and intimate place to start or end your day. Two sun-filled bedrooms with two baths complete this main level while the primary suite is located upstairs. This primary is large with ample room for seating and - with two series of a trio of windows - it also has plenty of natural light. The attached bath has dual sinks, walk-in shower, soaking tub and a walk-in closet with custom built-ins. Along with a private home office this suite is complete. The lower level of the home has the remaining bedroom along with additional living space and a secondary kitchen, wine cellar and wet bar setup perfect for hosting the best parties. The rear grounds are beautiful and stately with tiers for gardens, a bricked paved patio with room for outdoor entertaining, lush lawn space, a large stack stone fireplace for enjoying cool nights outdoors and a stone water feature and benches for enjoying your beautiful surroundings. Located within close proximity to downtown, public parks, dining and shopping, this rare gem is truly one of a kind.
| Elementary School | Middle School | High School |
|---|---|---|
| Sequoyah Elementary School | Bearden Middle School | West High School |
| Price History | |
|---|---|
| 4/7/2026 | Listed $2,995,000 |
General Features
| Sewer | Public Sewer |
|---|---|
| Heating | Central,Natural Gas,Electric |
| Cooling | Central Cooling |
| Utilities | Cable Available (TV Only) |
| Appliances | Dishwasher,Range |
| Architectural Style | Cottage,Craftsman,Traditional |
| Security Features | Security Alarm,Smoke Detector |
| Construction Materials | Brick,Other |
| Year Built | 1925 |
| View | Other,Wooded |
| Property Subtype | Single Family Residence |
| County | Knox County - 1 |
| Property Type | Single Family |
| Attached Garage | false |
| Subdivision Name | Sequoyah Hills |
| Total Rooms | 12 |
| Full Baths | 4 |
| Status | Active |
| Directions | East on Kingston Pike to house on the left. |
| High School | West |
| City | Knoxville |
| MLS Area | Knox County - 1 |
| Lot Size Units | Acres |
| Lot Size Square Feet | 134164.8 |
| Elementary School | Sequoyah |
| Property Attached Y/N | false |
| Middle/Junior High School | Bearden |
| MLS Area Minor | Knox County - 1 |
| Structure Type | 2 Story Basement |
| Standard Status | Active |
| New Financing Cash | true |
| New Financing Coventional | true |
| New Financing New Loan | true |
Interior Features
| Interior Amenities | Walk-In Closet(s),Dry Bar,Pantry,Central Vacuum |
|---|---|
| Basement | Walkout,Finished,Plumbed |
| Flooring | Hardwood,Tile |
| Total Fireplaces | 3 |
| Fireplace Features | Masonry,Gas Log |
| Basement (Y/N) | true |
| Air Conditioning Y/N | true |
| Heating Y/N | true |
| Window Features | Windows - Wood |
| Fireplace Y/N | true |
| Total Bedrooms | 4 |
| Total Baths | 4 |
Exterior Features
| Exterior Amenities | Prof Landscaped |
|---|---|
| Parking Features | Off-Street Parking |
| Lot Features | Private,Wooded,Level,Rolling Slope |
| Water Source | Public |
| Lot Size Area | 3.08 |
| Building Area Total | 5266 |
| Lot Size Acres | 3.08 |
| Lot Size Source | Tax Records |
Amenities
- Foreclosure
- Views
- Short Sale
- New Construction
- Adult 55+
- Lease To Own
- No HOA Fees
- Furnished
- Primary On Main
- Air Conditioning
- Seller Finance
- Green
- Fixer Upper
- Horse
- Golf
- Fireplace
- Deck
- Garage
- Basement
- Pool
Property vs Single Family Average in 37919
Price
Taxes
Year Built
 The data relating to real estate for sale on this Web Site comes from the IDX Program of the East Tennessee Realtors® Multiple Listing Service. © Copyright 2026 All rights reserved. This information is being provided for the consumers' personal, non-commercial use and may not be used for any purpose other than to identify prospective properties the consumers may be interested in purchasing. This information was updated September 10, 2026 4:23 AM UTC Some properties may subsequently have sold
