

Views - Primary on Main
Address
980 Biscayne Drive, Lenoir City, TN
Price
$ 600,000
Property Attributes
- MLS#1351153
- TypeSingle Family
- Listing Status Pending - Continue to Show
- CountyLoudon
- CityLenoir City
- AreaLoudon County
- NeighborhoodHarrison Woods
- Zip37771
- StyleTraditional
- Year Built2015
- Taxes$ 2180
- Price$ 600,000
- Bedrooms4
- Full Bathrooms3
- Half Bathrooms0
- Sqr Footage2488
- Lot Size0.75 Acres
Data Source:
Knoxville MLS (KAAR)
Property Description
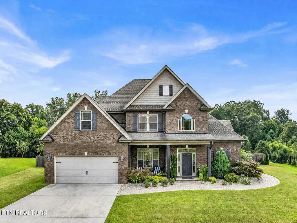
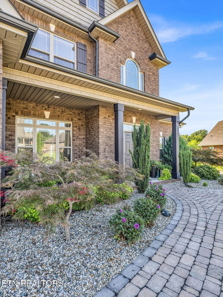
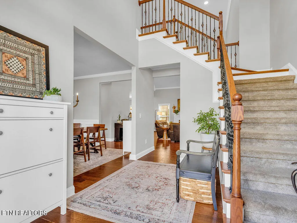
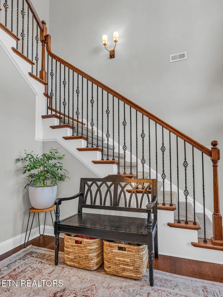
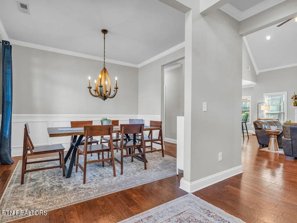
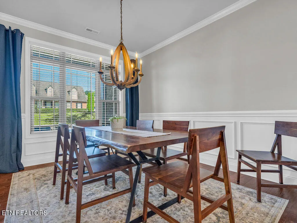
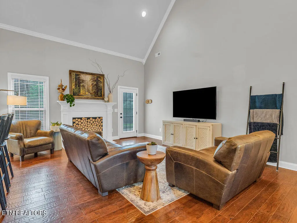
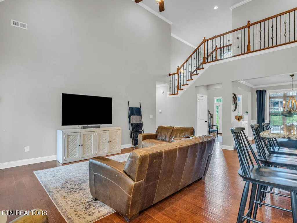
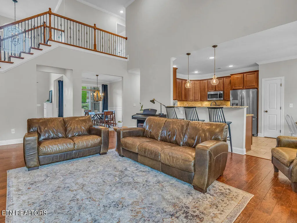
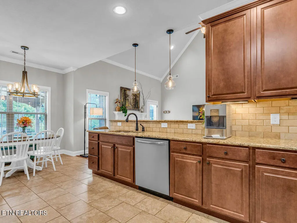
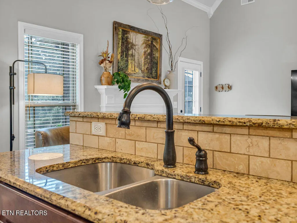
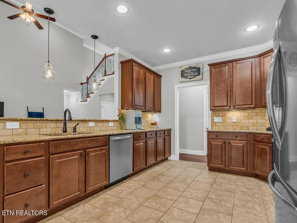
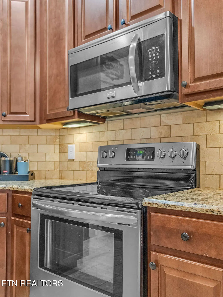
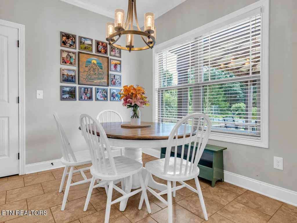
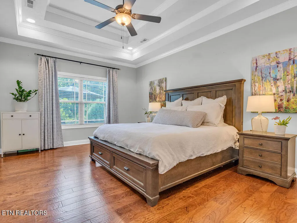
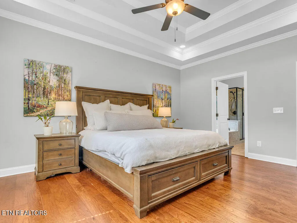
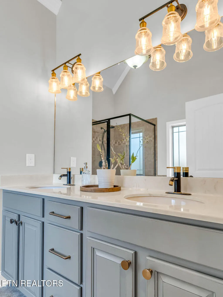
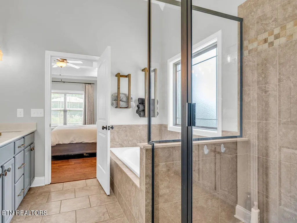
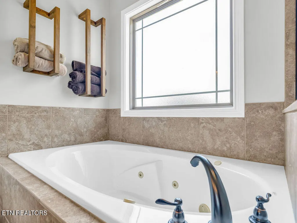
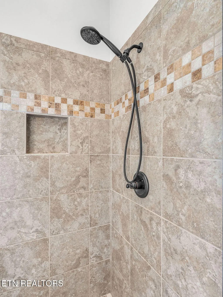
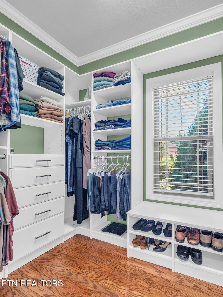
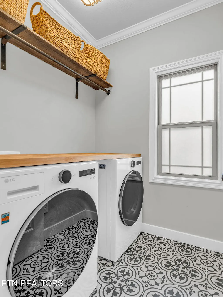
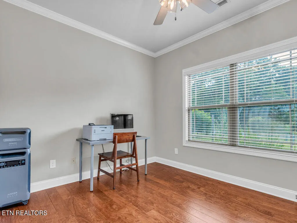
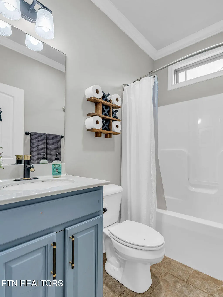
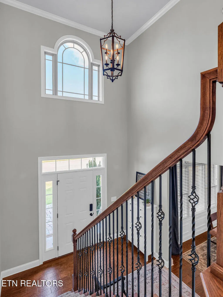
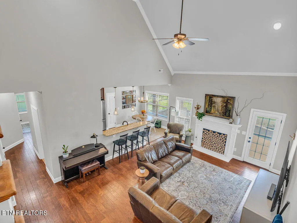
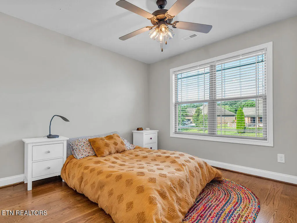
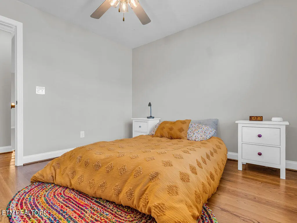
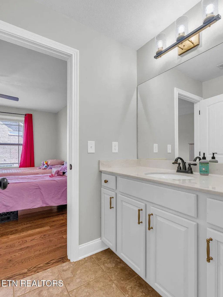
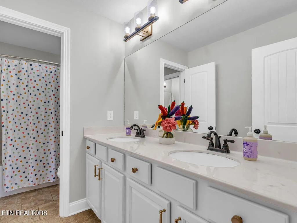
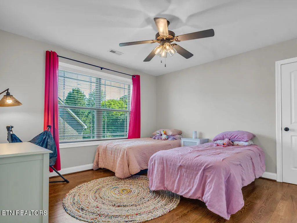
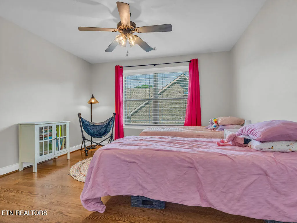
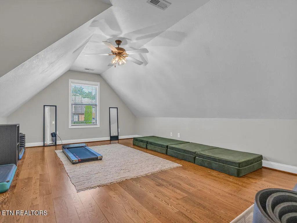
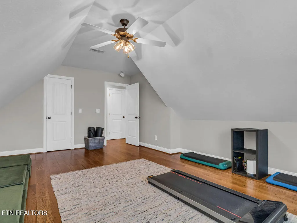
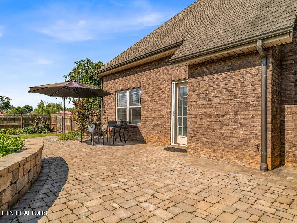
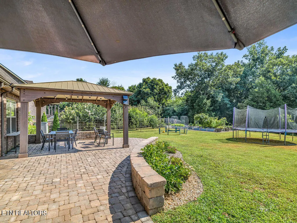
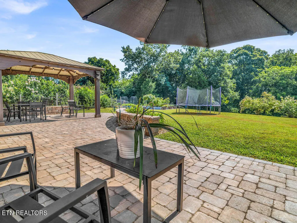
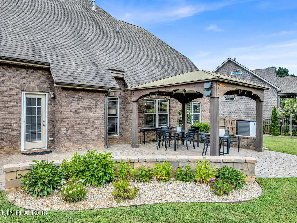
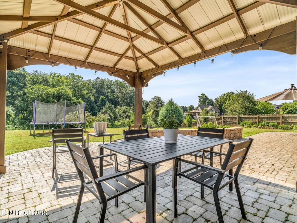
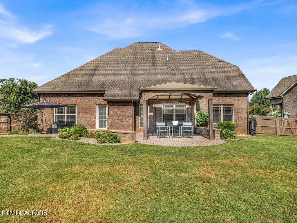
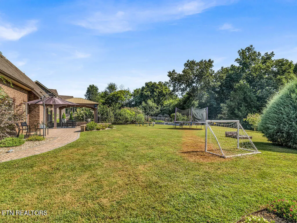
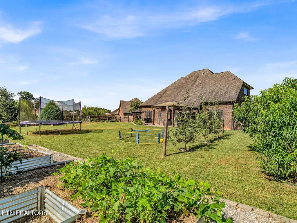
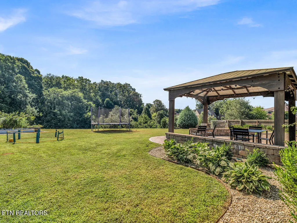
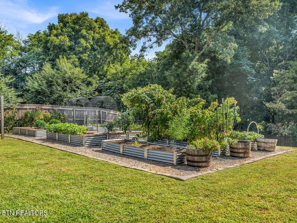
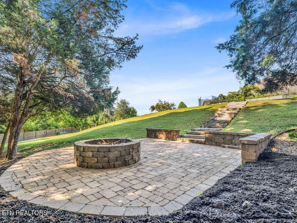
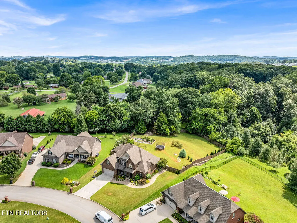
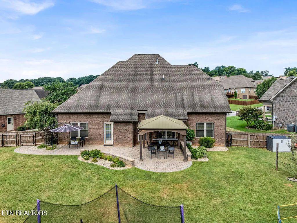
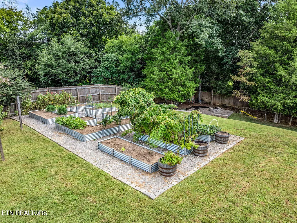
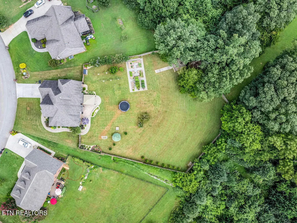
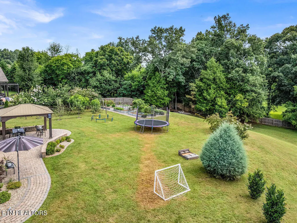
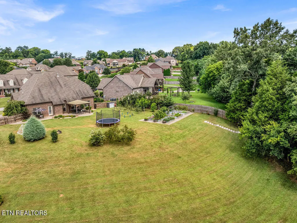
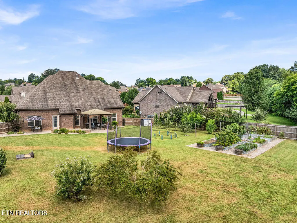
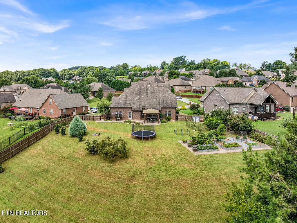
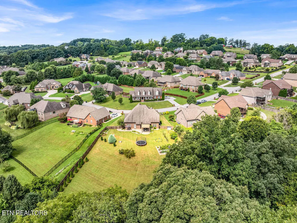
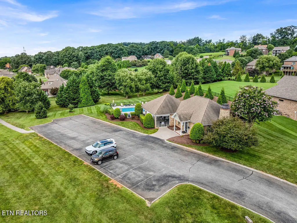
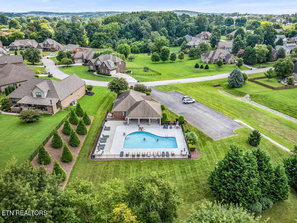
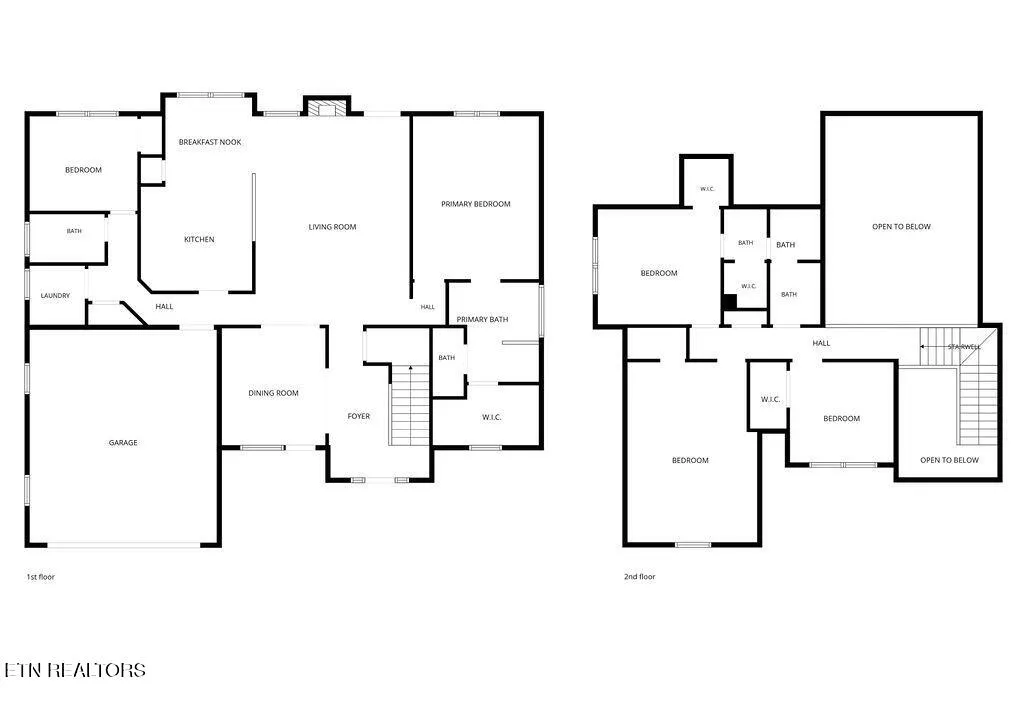
Imagine a home where refined design and easygoing comfort share equal billing--this four-bedroom, three-bath beauty pulls it off with grace. Spanning roughly 2,488 square feet, it opens with a dramatic vaulted foyer that flows into a great room crowned by soaring ceilings and gleaming hardwood floors underfoot. The open plan keeps everyone connected, whether you're prepping dinner or catching up over coffee. And speaking of dinner, the chef's kitchen means business: granite countertops, stainless appliances, and a sun-drenched breakfast room bright enough to make mornings feel a little more civilized. A formal dining room stands ready for holidays and occasions worth dressing up for. The primary bedroom sits conveniently on the main level, complete with a posh bath and a custom closet that finally gives your wardrobe the room it deserves. A secondary bedroom and full bath round out the main floor, while generously sized rooms upstairs--including a huge bonus room--offer flexibility for work, play, or both. Clever touches abound, from an oversized cedar-lined storage closet to an electric vehicle charging station tucked in the garage. Step outside to a genuinely enormous private backyard, dotted with fruit trees, a vegetable and herb garden, plus a dedicated play area. Paver walkways and a patio invite lingering evenings. The neighborhood sweetens the deal with a community pool and clubhouse, and Wampler Keith Park, Rock Springs Park, and Fort Loudoun Marina all sit close by. Schedule your private tour today.
| Elementary School | Middle School | High School |
|---|---|---|
| Lenoir City Elementary School | Lenoir City Middle School | Lenoir City High School |
| Price History | |
|---|---|
| 8/8/2026 | Listed $600,000 |
General Features
| Sewer | Public Sewer |
|---|---|
| Heating | Central,Natural Gas,Electric |
| Cooling | Central Cooling,Ceiling Fan(s) |
| Utilities | Cable Available (TV Only) |
| Appliances | Dishwasher,Disposal,Dryer,Microwave,Range,Refrigerator,Self Cleaning Oven,Washer |
| HOA Fee | 550 |
| Garage Spaces | 2 |
| Architectural Style | Traditional |
| Security Features | Smoke Detector |
| Construction Materials | Brick |
| Year Built | 2015 |
| View | Country Setting |
| Property Subtype | Single Family Residence |
| Assoc Fee Paid Per | Yearly |
| County | Loudon County - 32 |
| Property Type | Single Family |
| Association Amenities | Swimming Pool,Club House |
| HOA | true |
| Attached Garage | true |
| Subdivision Name | Harrison Woods |
| Full Baths | 3 |
| Status | Pending - Continue to Show |
| Directions | Harrison Road to Right Yellowstone, entering into Harrison Woods. First Left Yosemite. First Right Biscayne to house on Right. |
| High School | Lenoir City |
| City | Lenoir City |
| MLS Area | Loudon County - 32 |
| Lot Size Units | Acres |
| Lot Size Square Feet | 32670 |
| Elementary School | Lenoir City |
| Property Attached Y/N | false |
| Middle/Junior High School | Lenoir City |
| MLS Area Minor | Loudon County - 32 |
| Structure Type | 2 Story |
| Standard Status | Pending |
| New Financing Cash | true |
| New Financing FHA | true |
| New Financing VA Loan | true |
| New Financing Coventional | true |
Interior Features
| Interior Amenities | Walk-In Closet(s),Cathedral Ceiling(s),Pantry |
|---|---|
| Basement | Slab |
| Flooring | Carpet,Hardwood,Tile |
| Total Fireplaces | 1 |
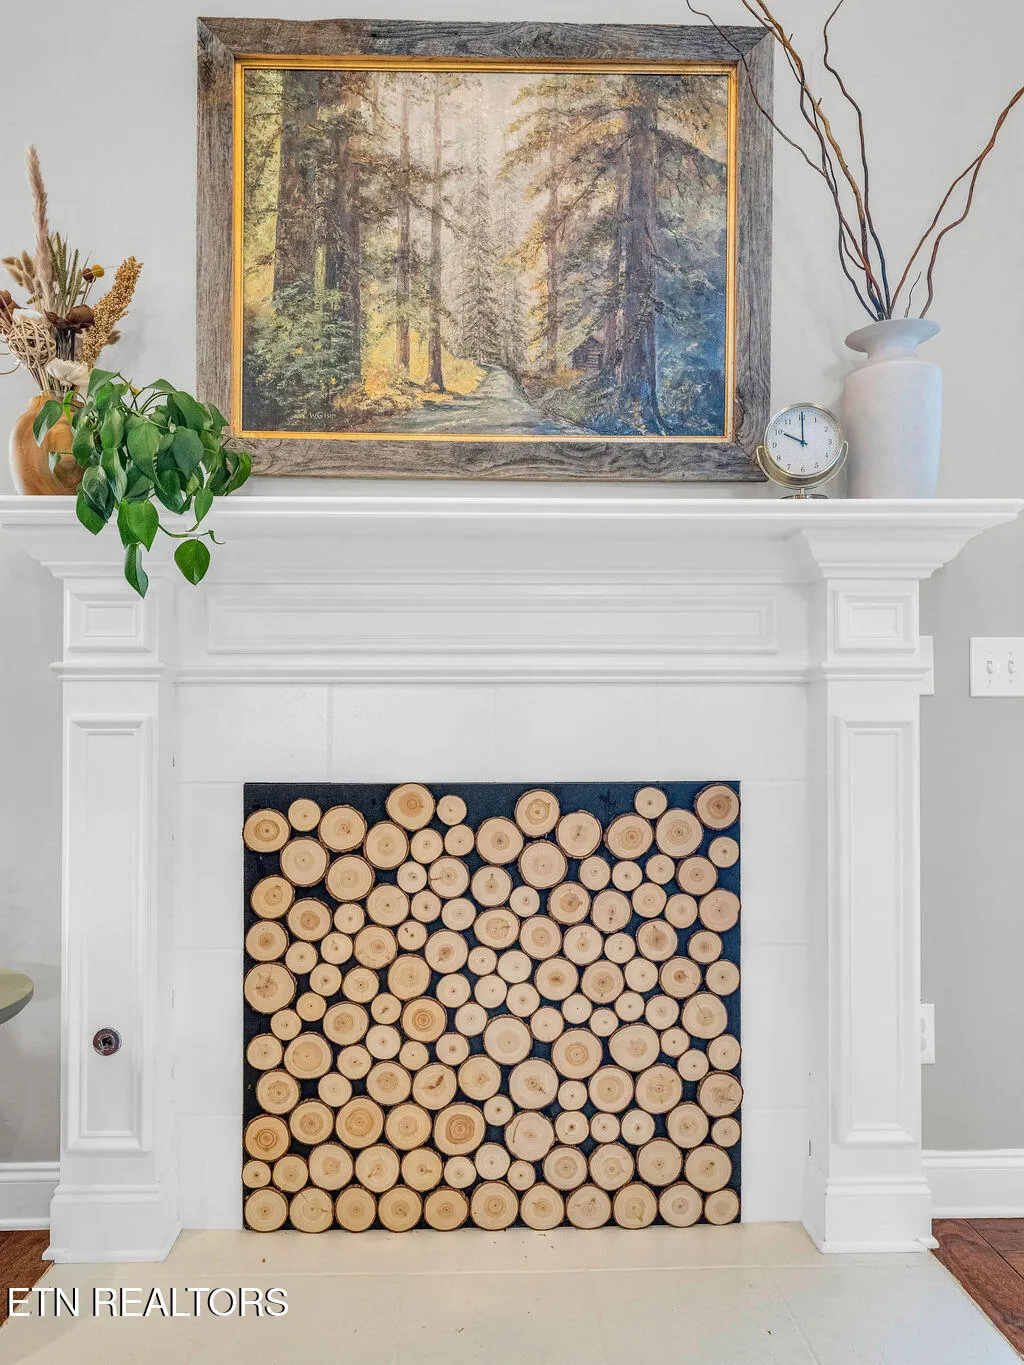
| Fireplace Features | Gas,Pre-Fab,Gas Log |
| Basement (Y/N) | false |
| Air Conditioning Y/N | true |
| Heating Y/N | true |
| Window Features | Drapes |
| Fireplace Y/N | true |
| Total Bedrooms | 4 |
| Total Baths | 3 |
| Other_sp_Rooms_co_Great_sp_Room | true |
Exterior Features
| Exterior Amenities | Windows - Vinyl,Prof Landscaped |
|---|---|
| Parking Features | Garage Door Opener,Attached,Main Level |
| Lot Features | Irregular Lot,Level,Rolling Slope |
| Water Source | Public |
| Lot Size Area | 0.75 |
| Building Area Total | 2488 |
| Lot Dimensions | 76 x 224 x irr |
| Lot Size Acres | 0.75 |
| Lot Size Source | Tax Records |
Amenities
- Foreclosure
- Views
- Short Sale
- New Construction
- Adult 55+
- Lease To Own
- No HOA Fees
- Furnished
- Primary On Main
- Air Conditioning
- Seller Finance
- Green
- Fixer Upper
- Horse
- Golf
- Fireplace
- Deck
- Garage
- Basement
- Pool
Property vs Single Family Average in 37771
Price
Taxes
Year Built
 The data relating to real estate for sale on this Web Site comes from the IDX Program of the East Tennessee Realtors® Multiple Listing Service. © Copyright 2026 All rights reserved. This information is being provided for the consumers' personal, non-commercial use and may not be used for any purpose other than to identify prospective properties the consumers may be interested in purchasing. This information was updated September 10, 2026 4:23 AM UTC Some properties may subsequently have sold
