

Primary on Main






















Address
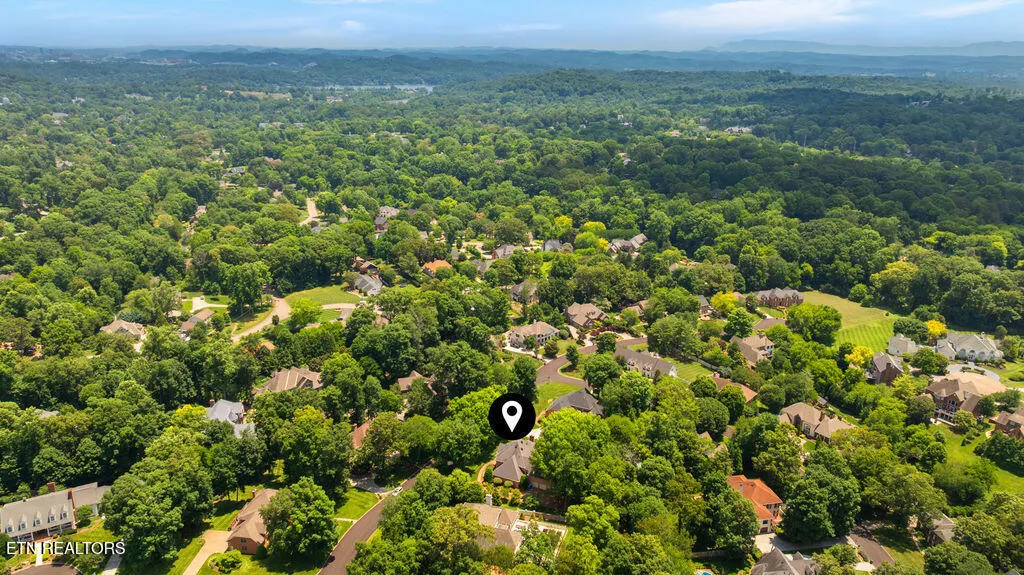
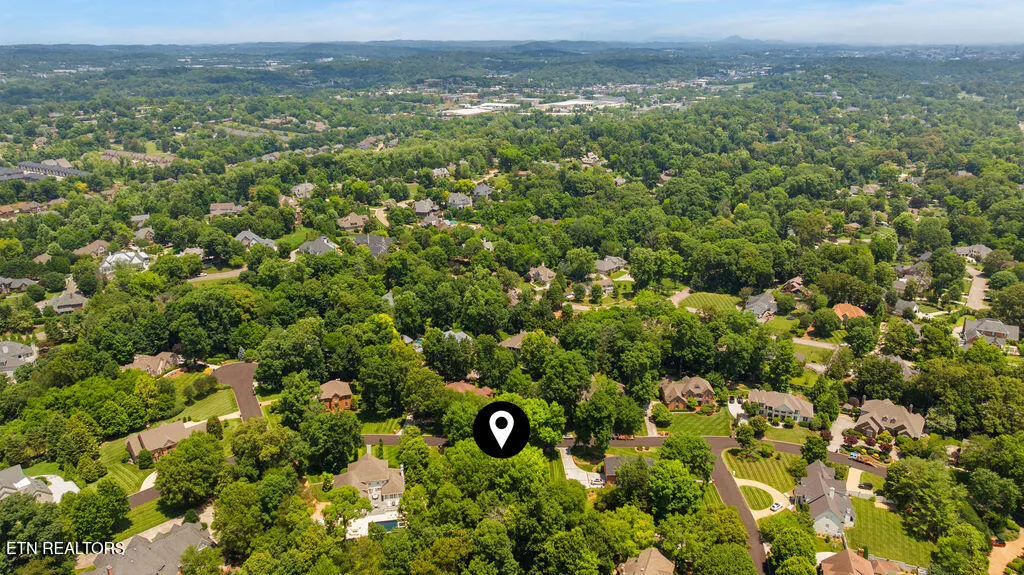
7335 Misty Meadow Place, Knoxville, TN
Price
$ 2,550,000
Property Attributes
- MLS#1345700
- TypeSingle Family
- Listing Status Pending - Continue to Show
- CountyKnox
- CityKnoxville
- AreaKnox County
- NeighborhoodWestmoreland Hills
- Zip37919
- StyleTraditional
- Year Built1990
- Taxes$ 9197
- Price$ 2,550,000
- Bedrooms5
- Full Bathrooms5
- Half Bathrooms1
- Sqr Footage5819
- Lot Size0.7 Acres
Data Source:
Knoxville MLS (KAAR)
Property Description
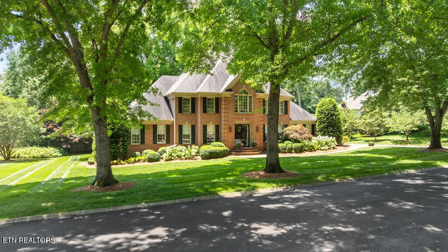
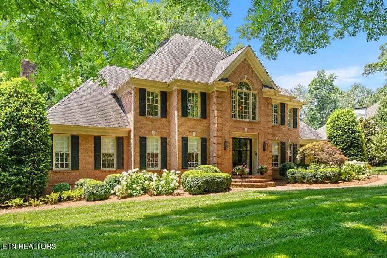
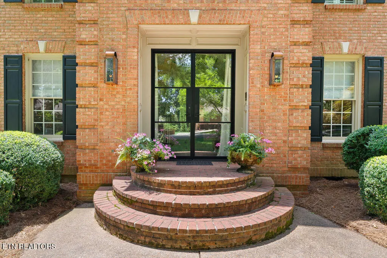
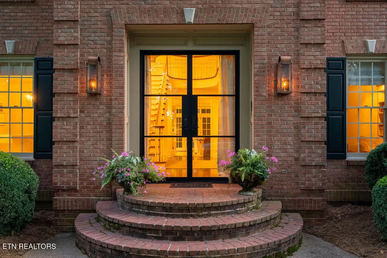
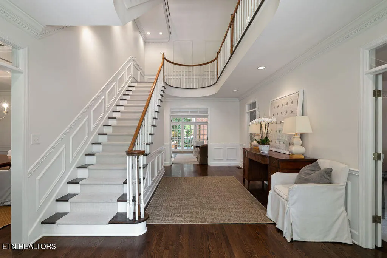
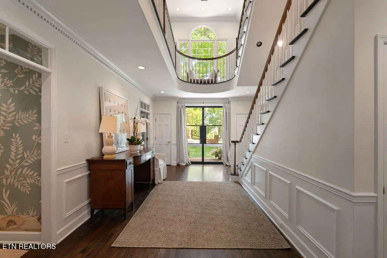
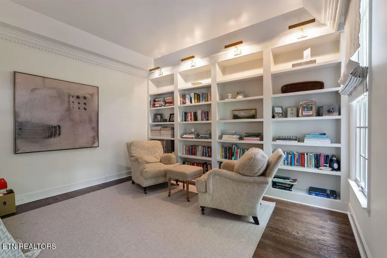
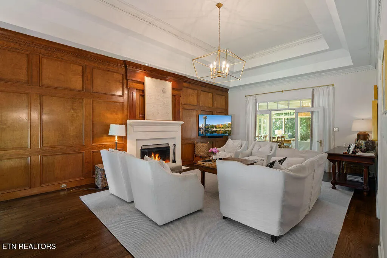
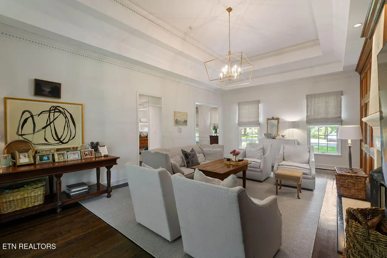
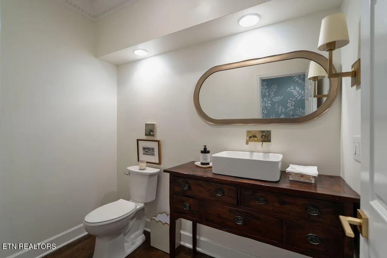
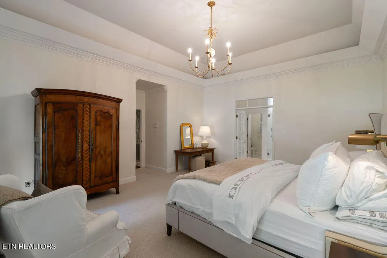
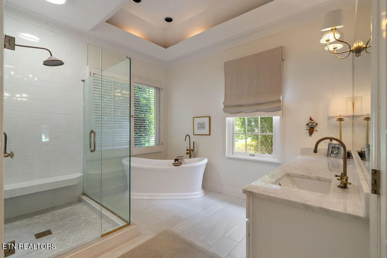
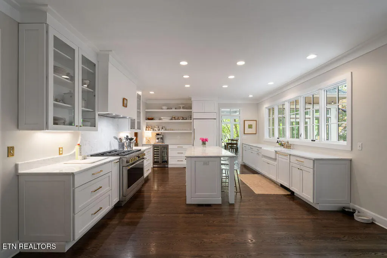
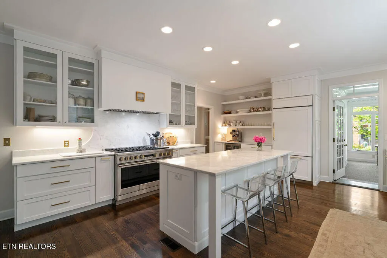
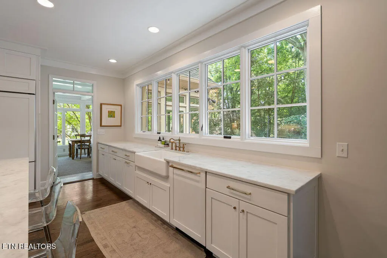
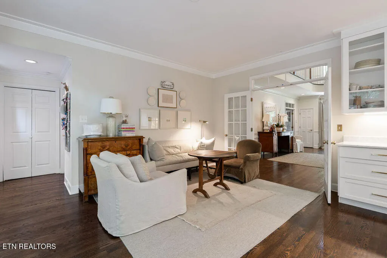
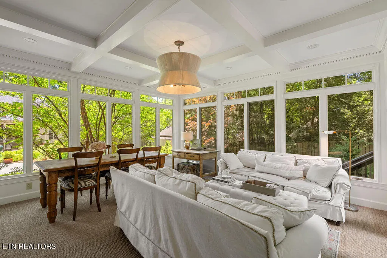
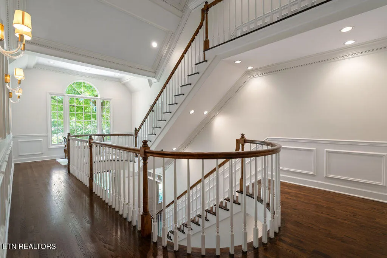
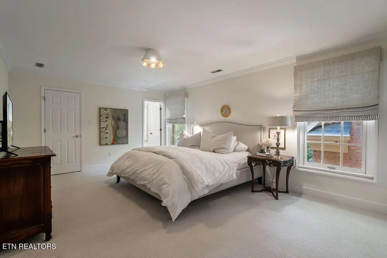
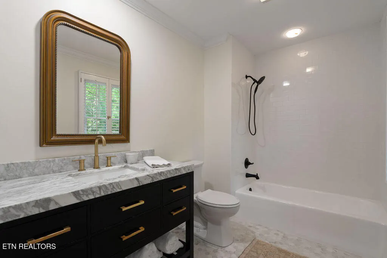
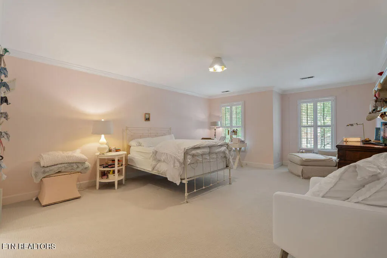
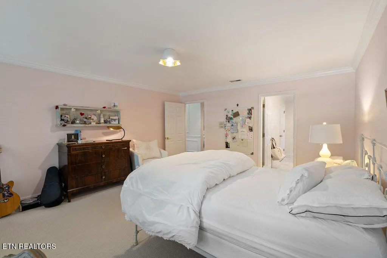
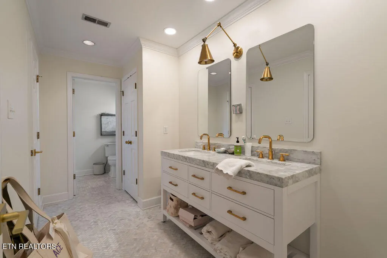
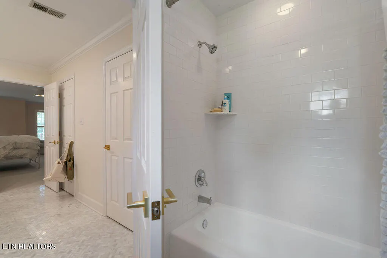
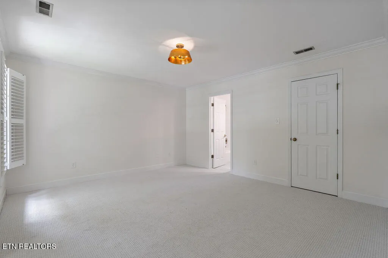
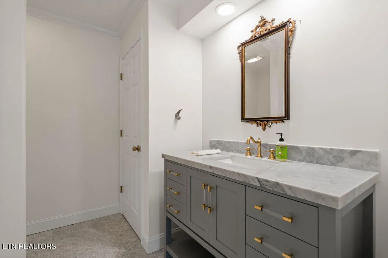
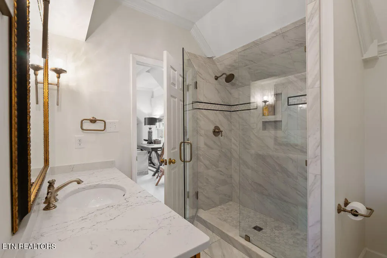
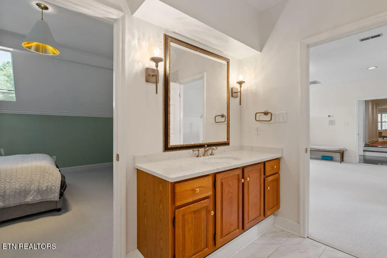
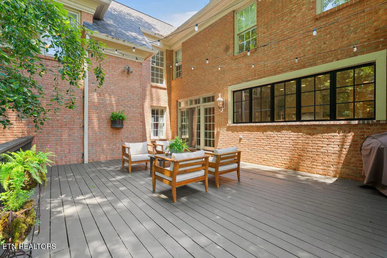
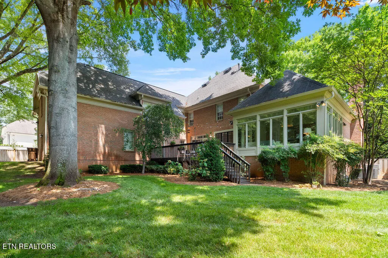
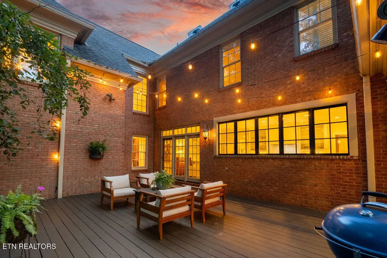
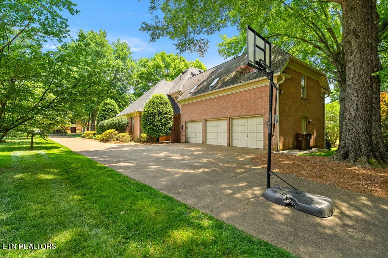
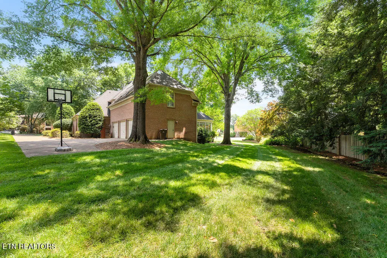
Beautifully renovated and thoughtfully designed, this Westmoreland Hills home combines timeless architecture with carefully curated updates. Custom millwork, designer lighting, wool carpeting, hardwood floors, and gas lanterns are just a few of the details that reflect the quality and craftsmanship found throughout. The welcoming foyer is filled with natural light from oversized glass-paneled front doors and anchored by a dramatic staircase that creates a stunning architectural centerpiece, gracefully curving around the foyer and drawing the eye upward to the second floor landing. Just off the foyer are a private office with built-in bookshelves and a formal dining room that connects easily to the kitchen and living spaces beyond. At the heart of the home is a spacious kitchen with marble countertops, high-end appliances, abundant cabinetry, a large center island, and a sunny keeping room that extends the kitchen's gathering space. A wall of windows brings in natural light and overlooks the backyard, while the adjoining sunroom and deck provide additional space for dining, entertaining, or enjoying a quiet morning coffee. The paneled den features a wood-burning fireplace and serves as a comfortable gathering space with easy access to the sunroom and outdoor living areas. The main-level primary suite offers a spacious bedroom, large marble bath with soaking tub and separate vanities, and a generous walk-in closet. A powder room is also conveniently located on the main floor. Upstairs, three bedrooms each include an ensuite bath and are arranged around a balcony overlooking the foyer below. An additional bedroom and bonus room share a full bath, providing flexibility for guests, recreation, or hobby space. A walk-up attic offers substantial storage, and a rear staircase connects the upper level to the laundry room, garage entrance, and pantry area just off the kitchen. Surrounded by mature trees and professional landscaping, this home offers classic design, generous living spaces, and craftsmanship that is increasingly difficult to find.
| Elementary School | Middle School | High School |
|---|---|---|
| Rocky Hill Elementary School | Bearden Middle School | West High School |
| Price History | |
|---|---|
| 6/24/2026 | Listed $2,550,000 |
General Features
| Sewer | Public Sewer |
|---|---|
| Heating | Forced Air,Natural Gas,Electric |
| Cooling | Central Cooling |
| Appliances | Gas Range,Dishwasher,Disposal,Microwave,Refrigerator |
| HOA Fee | 175 |
| Garage Spaces | 3 |
| Architectural Style | Traditional |
| Construction Materials | Brick |
| Year Built | 1990 |
| Property Subtype | Single Family Residence |
| Assoc Fee Paid Per | Yearly |
| County | Knox County - 1 |
| Property Type | Single Family |
| HOA | true |
| Attached Garage | false |
| Subdivision Name | Westmoreland Hills |
| Total Rooms | 10 |
| Full Baths | 5 |
| Status | Pending - Continue to Show |
| Directions | Westland Drive to Westmoreland Blvd, left onto Misty Meadow Place, house is on the right. |
| High School | West |
| City | Knoxville |
| MLS Area | Knox County - 1 |
| Lot Size Units | Acres |
| Lot Size Square Feet | 30492 |
| Elementary School | Rocky Hill |
| Property Attached Y/N | false |
| Middle/Junior High School | Bearden |
| MLS Area Minor | Knox County - 1 |
| Virtual Tour | https://youtu.be/Di06chhVZnQ |
| Structure Type | 2 Story |
| Standard Status | Pending |
| New Financing Cash | true |
| New Financing Coventional | true |
| New Financing New Loan | true |
Interior Features
| Interior Amenities | Walk-In Closet(s),Kitchen Island,Pantry,Wet Bar,Breakfast Bar,Eat-in Kitchen |
|---|---|
| Basement | Crawl Space |
| Flooring | Carpet,Hardwood,Tile |
| Total Fireplaces | 1 |
| Fireplace Features | Wood Burning |
| Basement (Y/N) | false |
| Air Conditioning Y/N | true |
| Heating Y/N | true |
| Window Features | Windows - Insulated,Drapes |
| Fireplace Y/N | true |
| Half Baths | 1 |
| Total Bedrooms | 5 |
| Total Baths | 6 |
| Other_sp_Rooms_co_Family_sp_Room | true |
Exterior Features
| Exterior Amenities | Irrigation System |
|---|---|
| Parking Features | Garage Faces Side,Off-Street Parking,Garage Door Opener |
| Lot Features | Irregular Lot,Level |
| Water Source | Public |
| Lot Size Area | 0.7 |
| Building Area Total | 5819 |
| Lot Dimensions | 145 X 212.65 X IRR |
| Lot Size Acres | 0.7 |
| Lot Size Source | Estimated |
Amenities
- Foreclosure
- Views
- Short Sale
- New Construction
- Adult 55+
- Lease To Own
- No HOA Fees
- Furnished
- Primary On Main
- Air Conditioning
- Seller Finance
- Green
- Fixer Upper
- Horse
- Golf
- Fireplace
- Deck
- Garage
- Basement
- Pool
Property vs Single Family Average in 37919
Price
Taxes
Year Built
 The data relating to real estate for sale on this Web Site comes from the IDX Program of the East Tennessee Realtors® Multiple Listing Service. © Copyright 2026 All rights reserved. This information is being provided for the consumers' personal, non-commercial use and may not be used for any purpose other than to identify prospective properties the consumers may be interested in purchasing. This information was updated September 10, 2026 4:23 AM UTC Some properties may subsequently have sold
